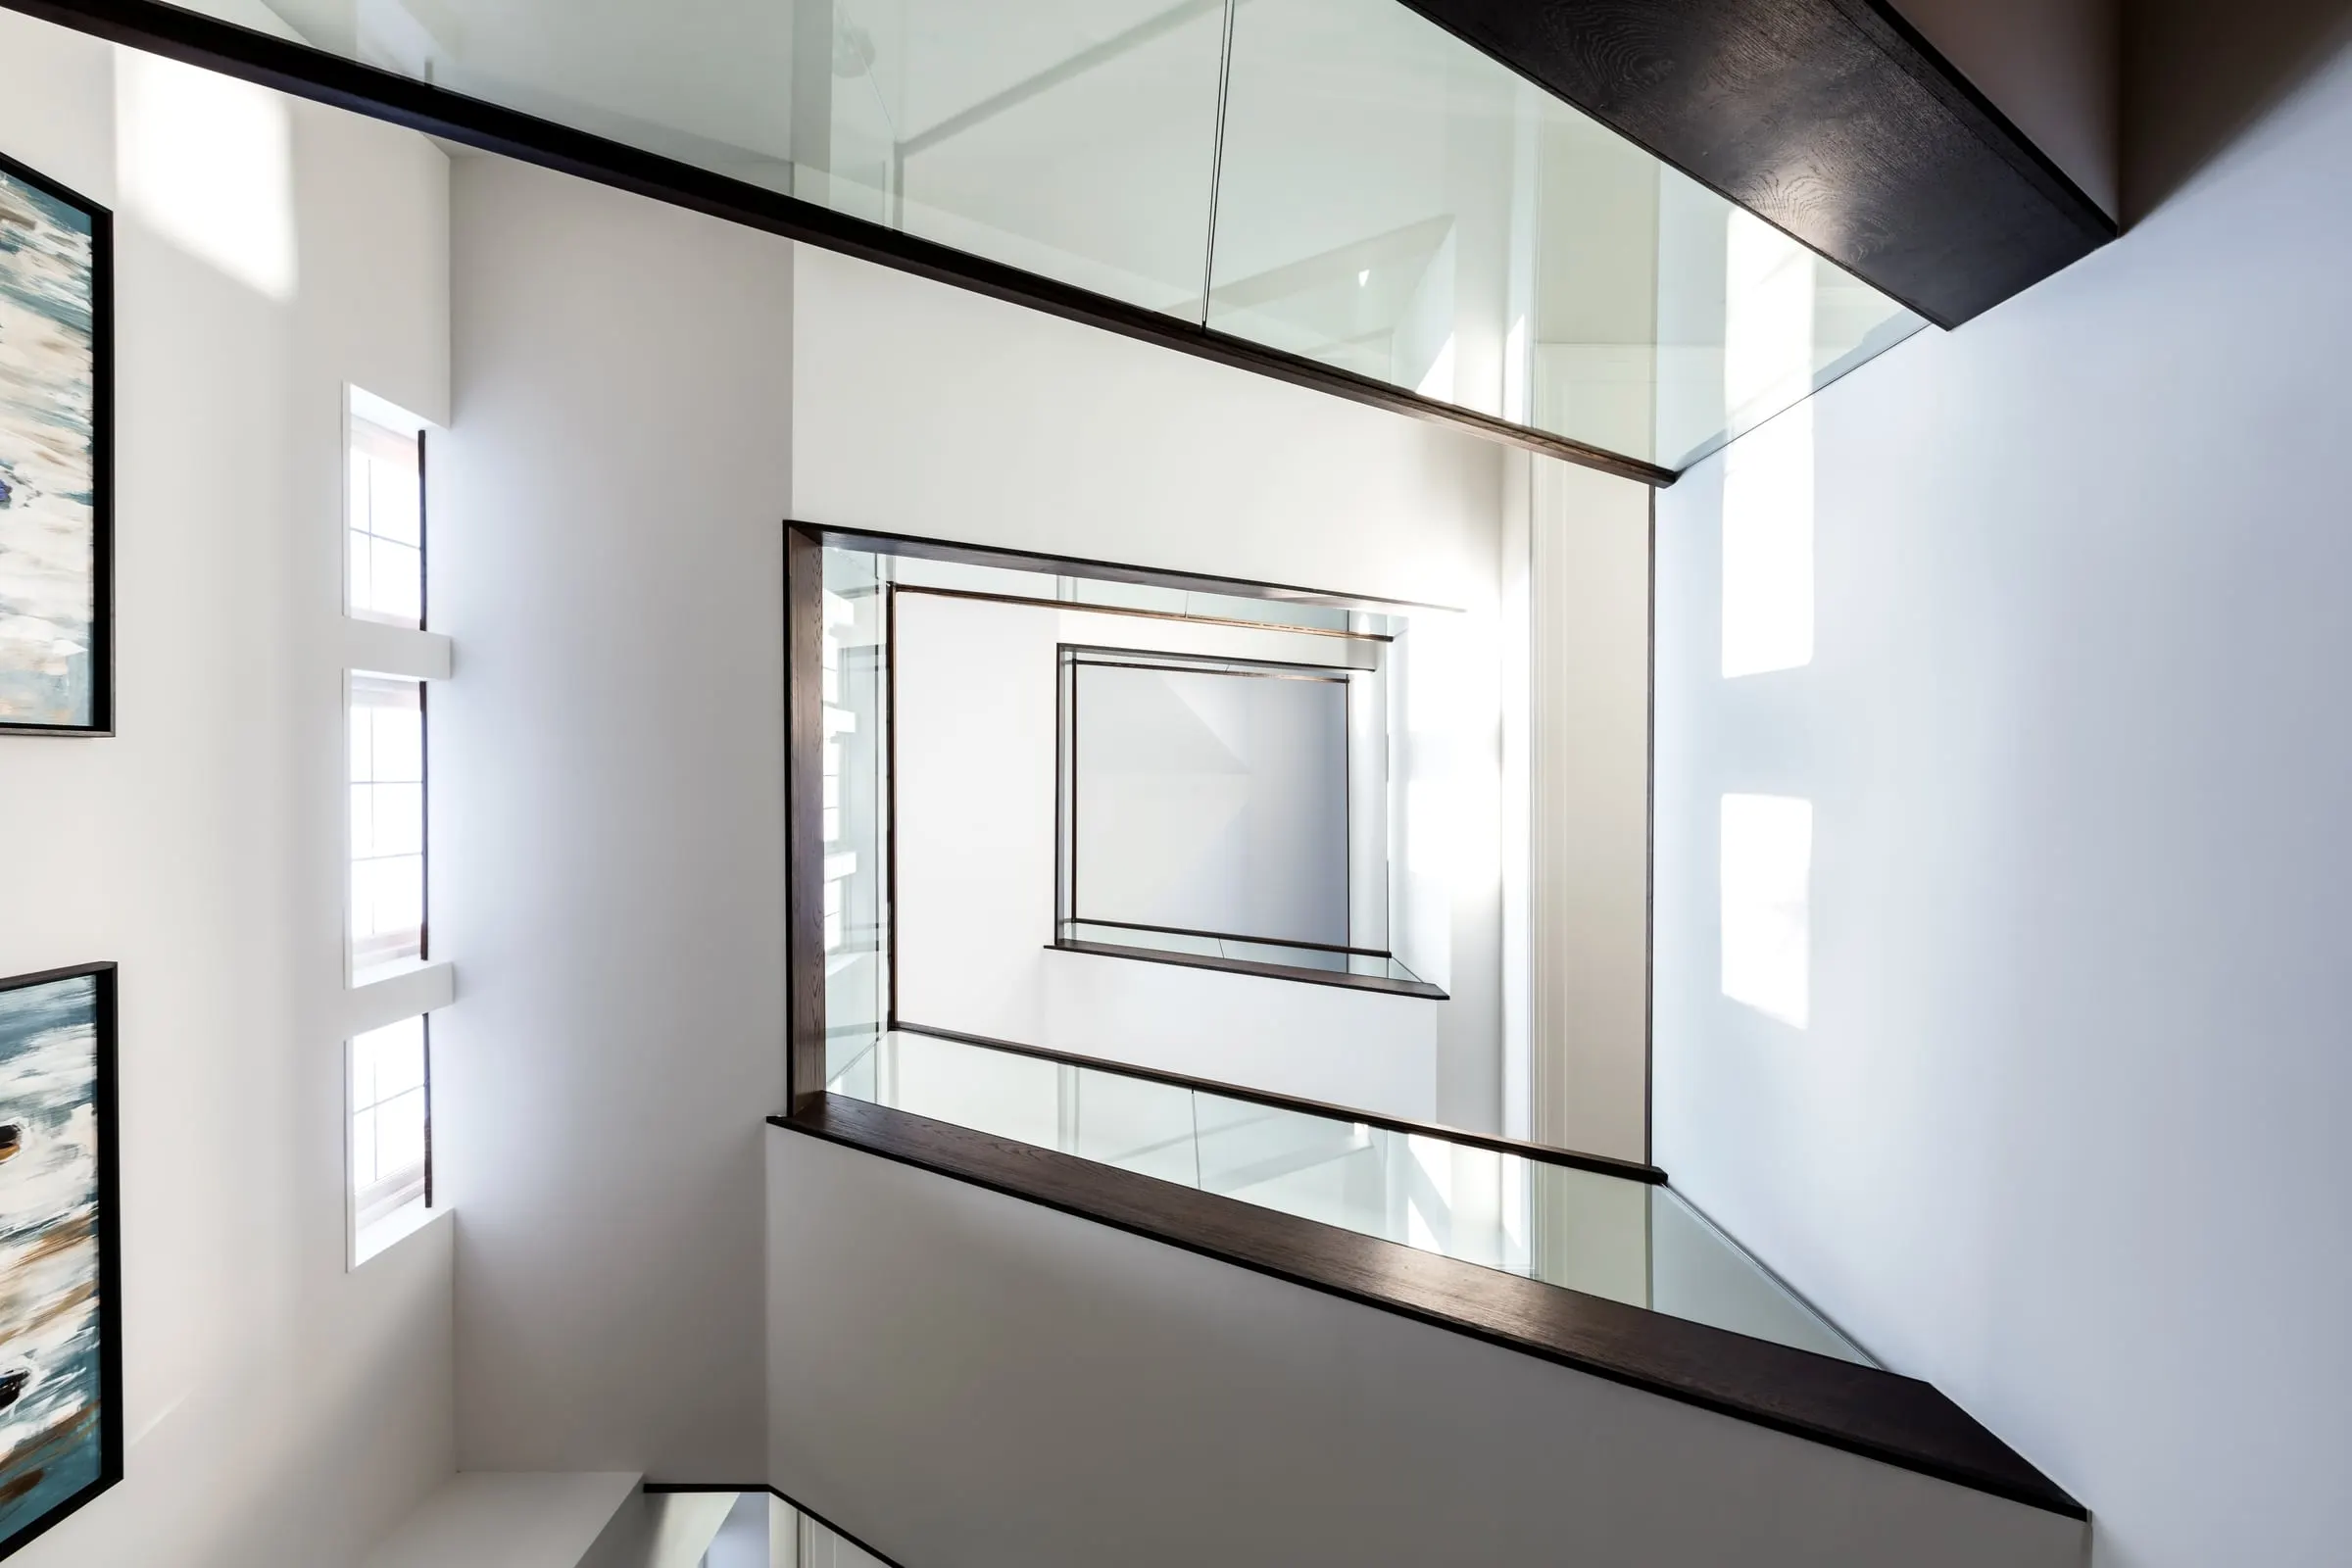
Design intent
Preserved, from the first query to the last snag. The details that make the scheme are the ones we protect.
- Junctions built as drawn
- Samples and mock-ups agreed first
- No substitutions without sign-off
A contractor that protects design intent, from the first query to the last snag.
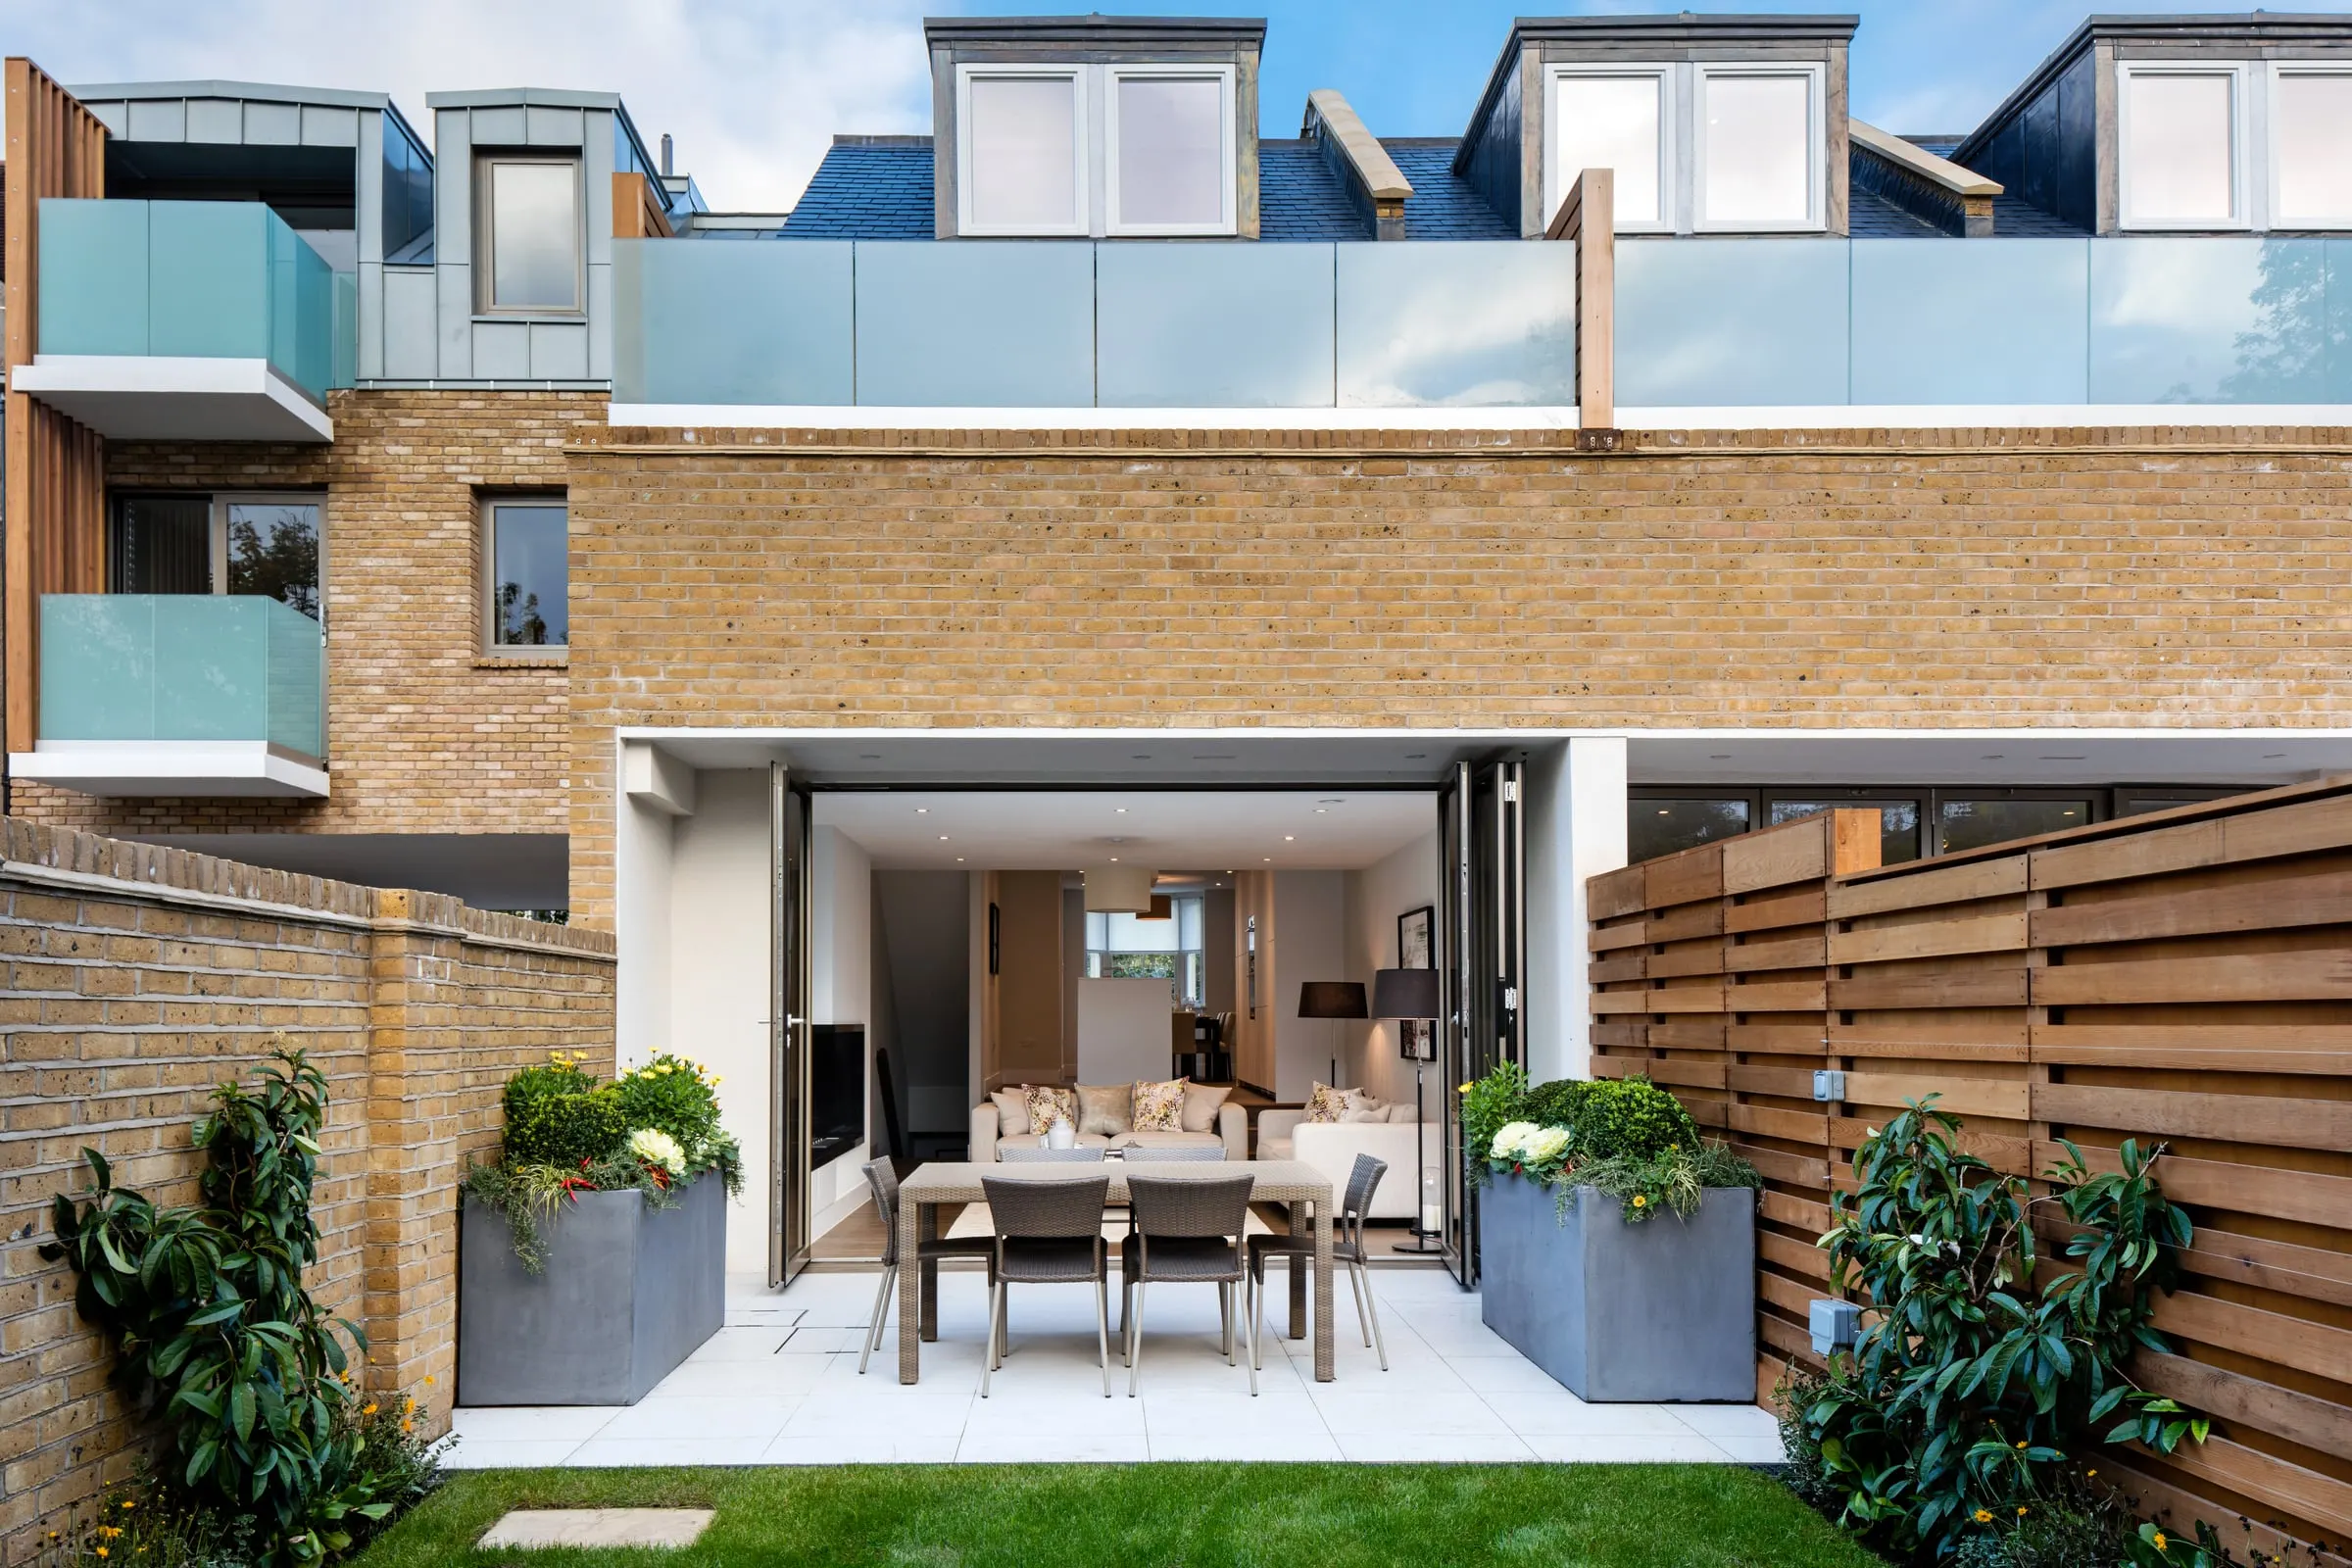
How we work
As your building contractor, we build from your drawings and look after your client as if they were our own. Bring us in early and we will tell you how it goes together, what it costs and where the risks are.
01 / On site
Preserved, from the first query to the last snag. The details that make the scheme are the ones we protect.
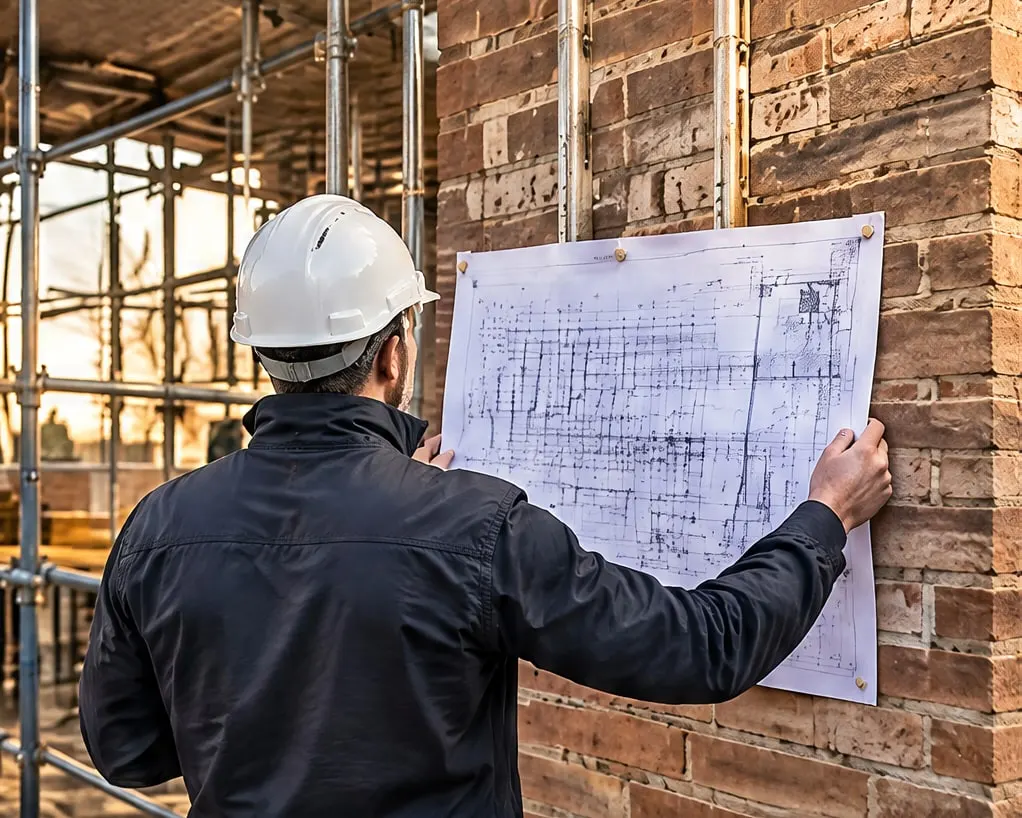
What is on the drawing is what gets built. Dimensions, levels and junctions are checked as the work goes up, not after.
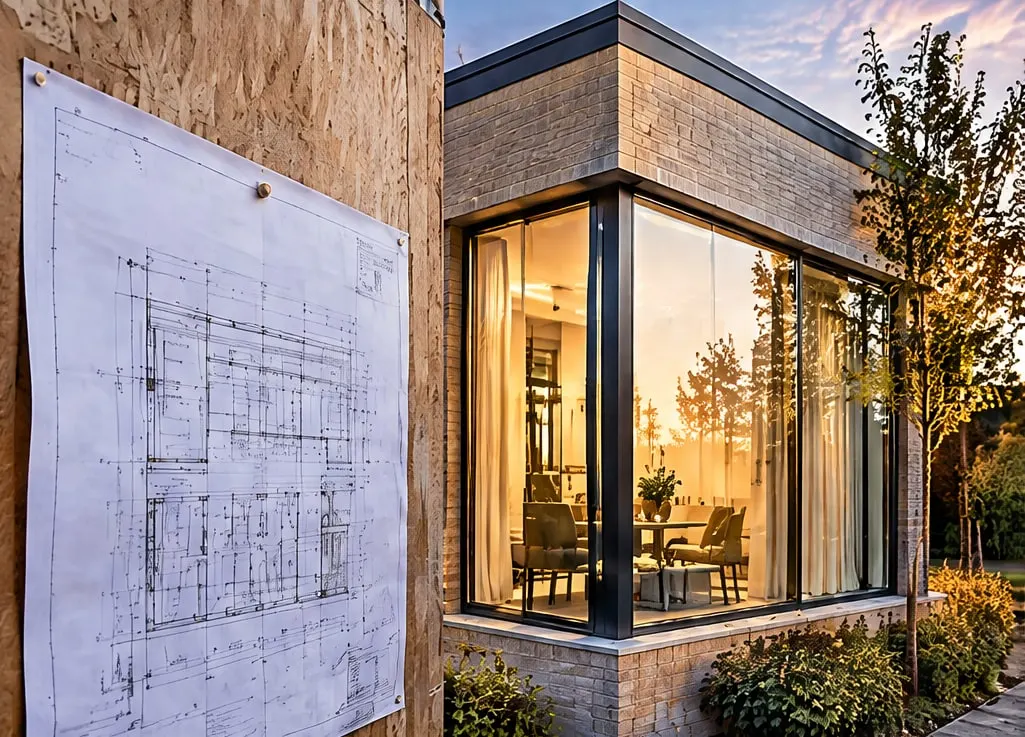
Filled before they reach site. Where a junction is not detailed, we propose one that fits the design and send it to you first.
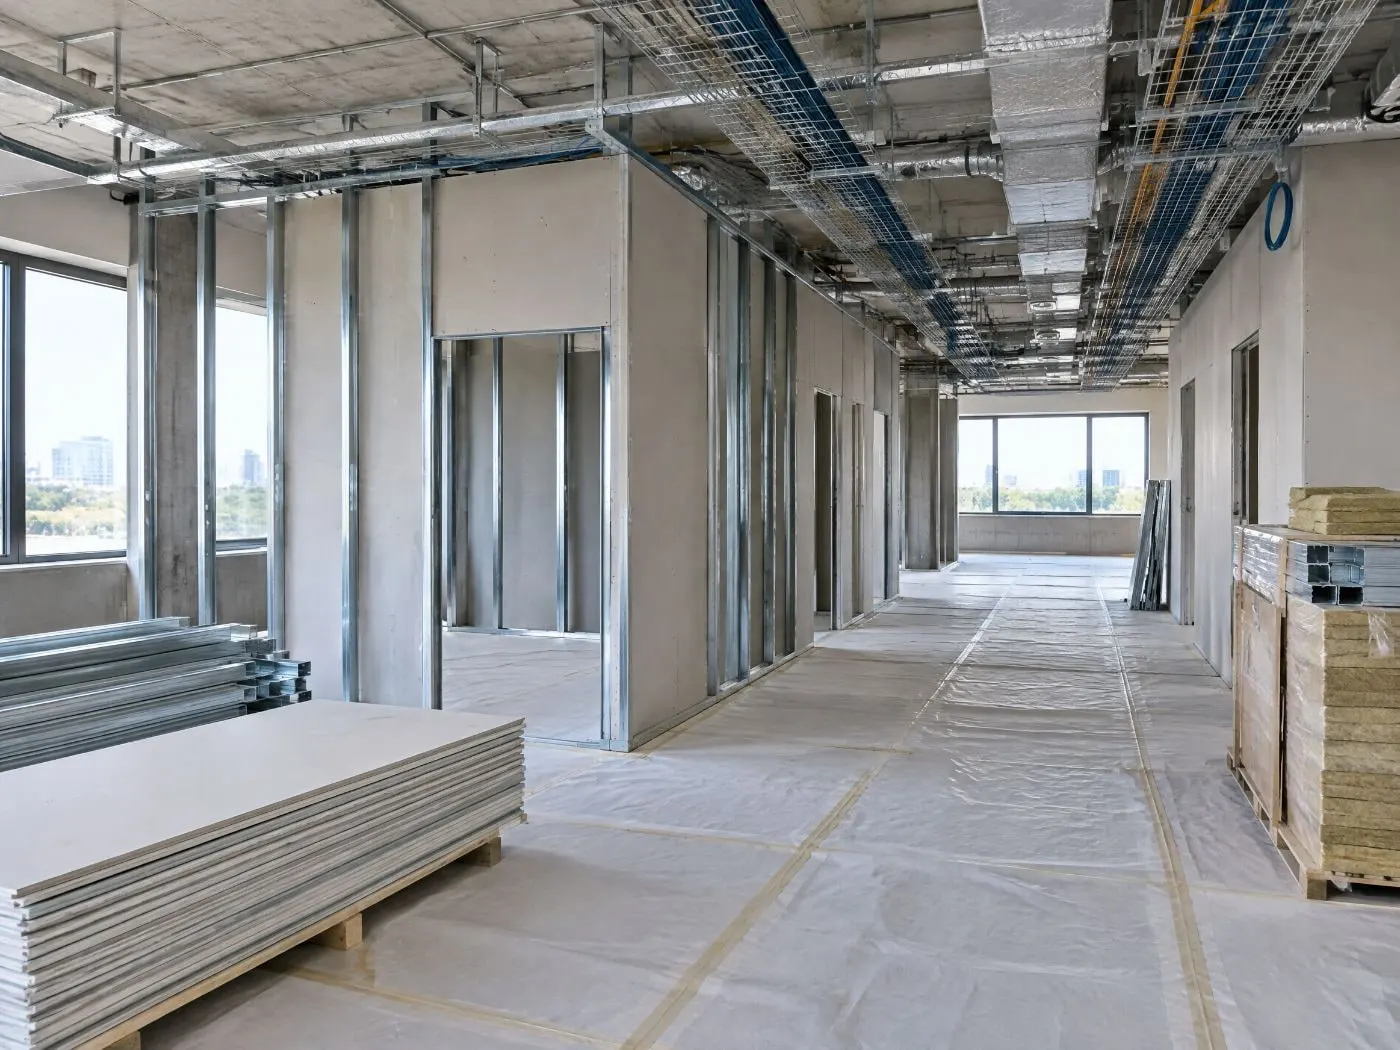
Offices, shops and other commercial interiors fitted out from your drawings, with the same care over the junctions and the programme.
Ask about a fit-out We also build extensions and refurbishments for private clients
02 / Drawing to reality
Drag the line. What is on the drawing is what gets built.
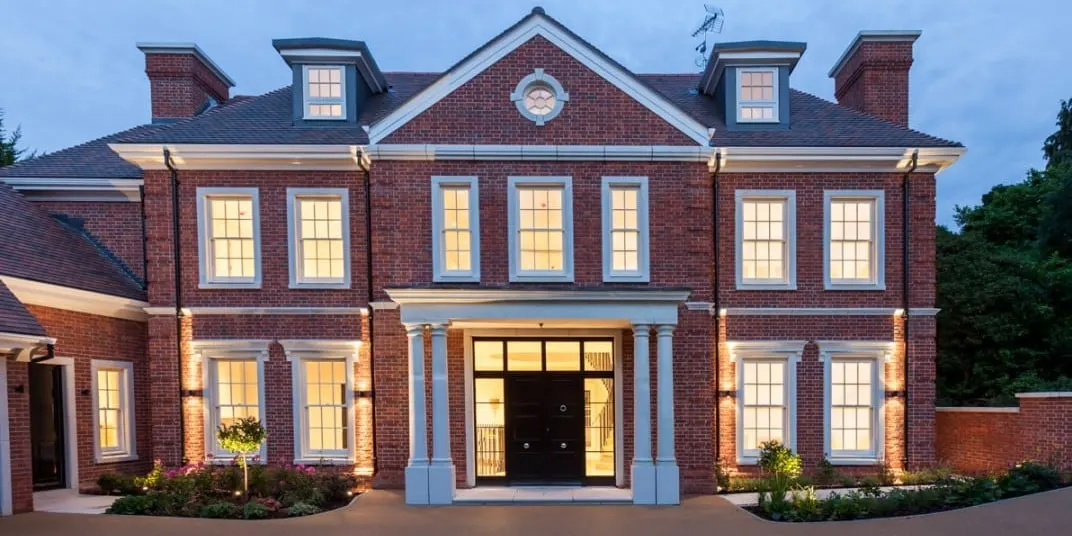
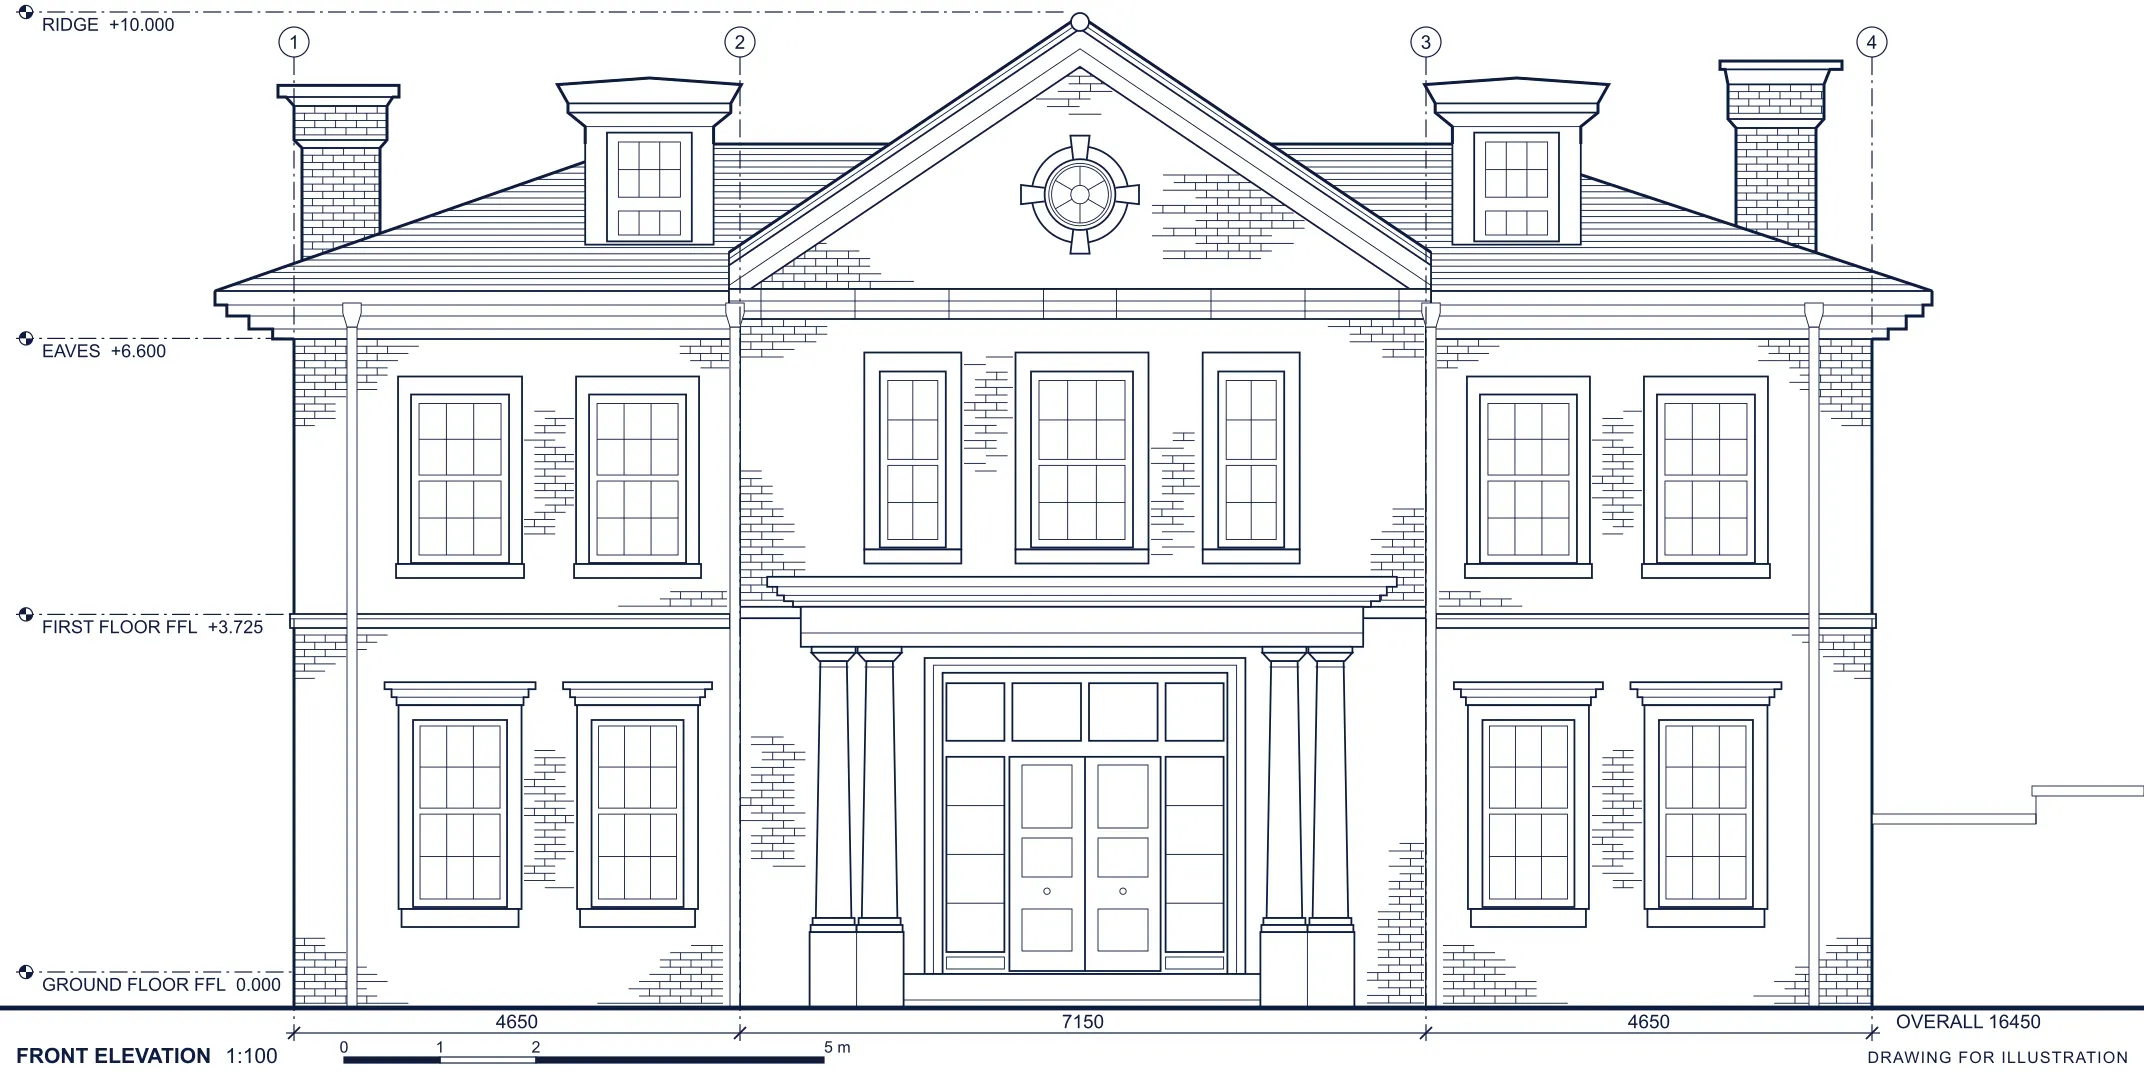
Send us what you have. We will tell you what is missing before it costs anything on site.
03 / Before work starts
Three ways we help while the design is still moving. Each has examples.See the programme and cost report we keep on larger schemes
Before the design is fixed, we look at the site, the access and the budget, and tell you plainly what it will take to build.
What you get

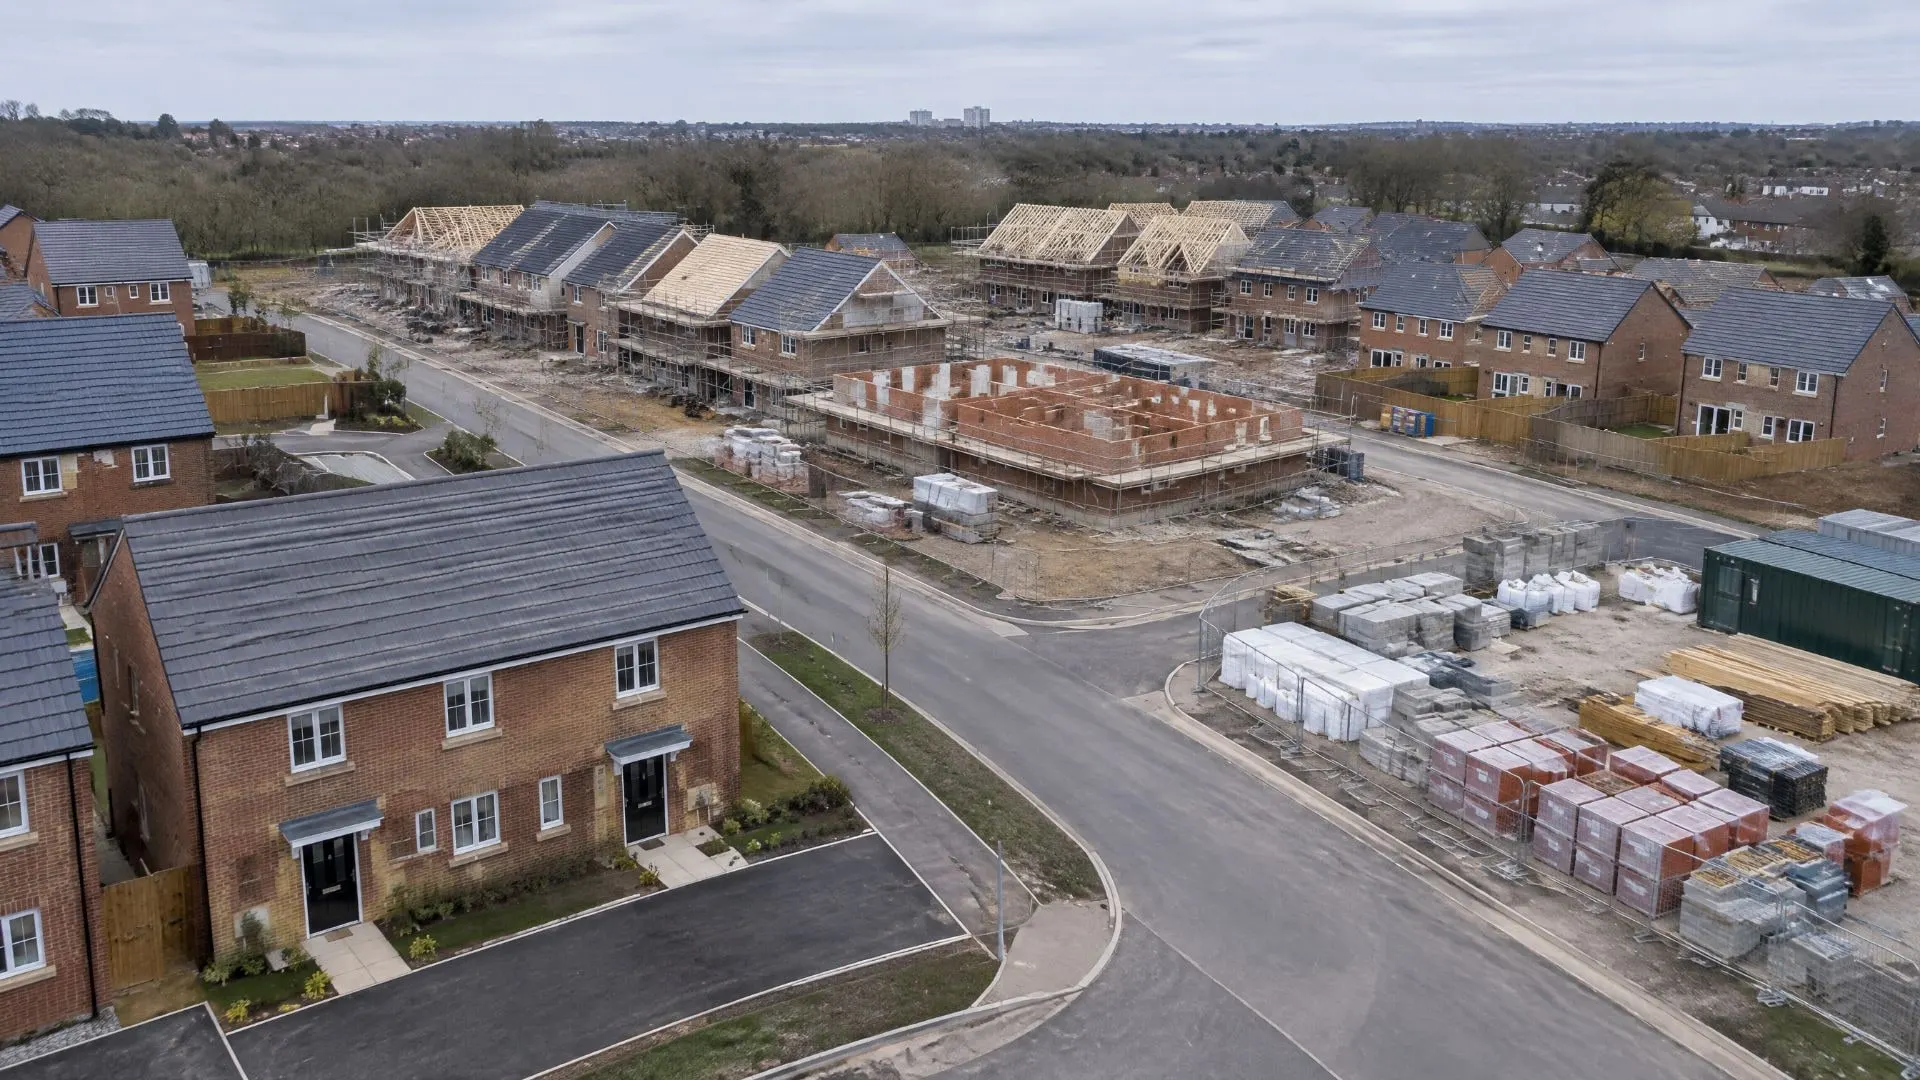
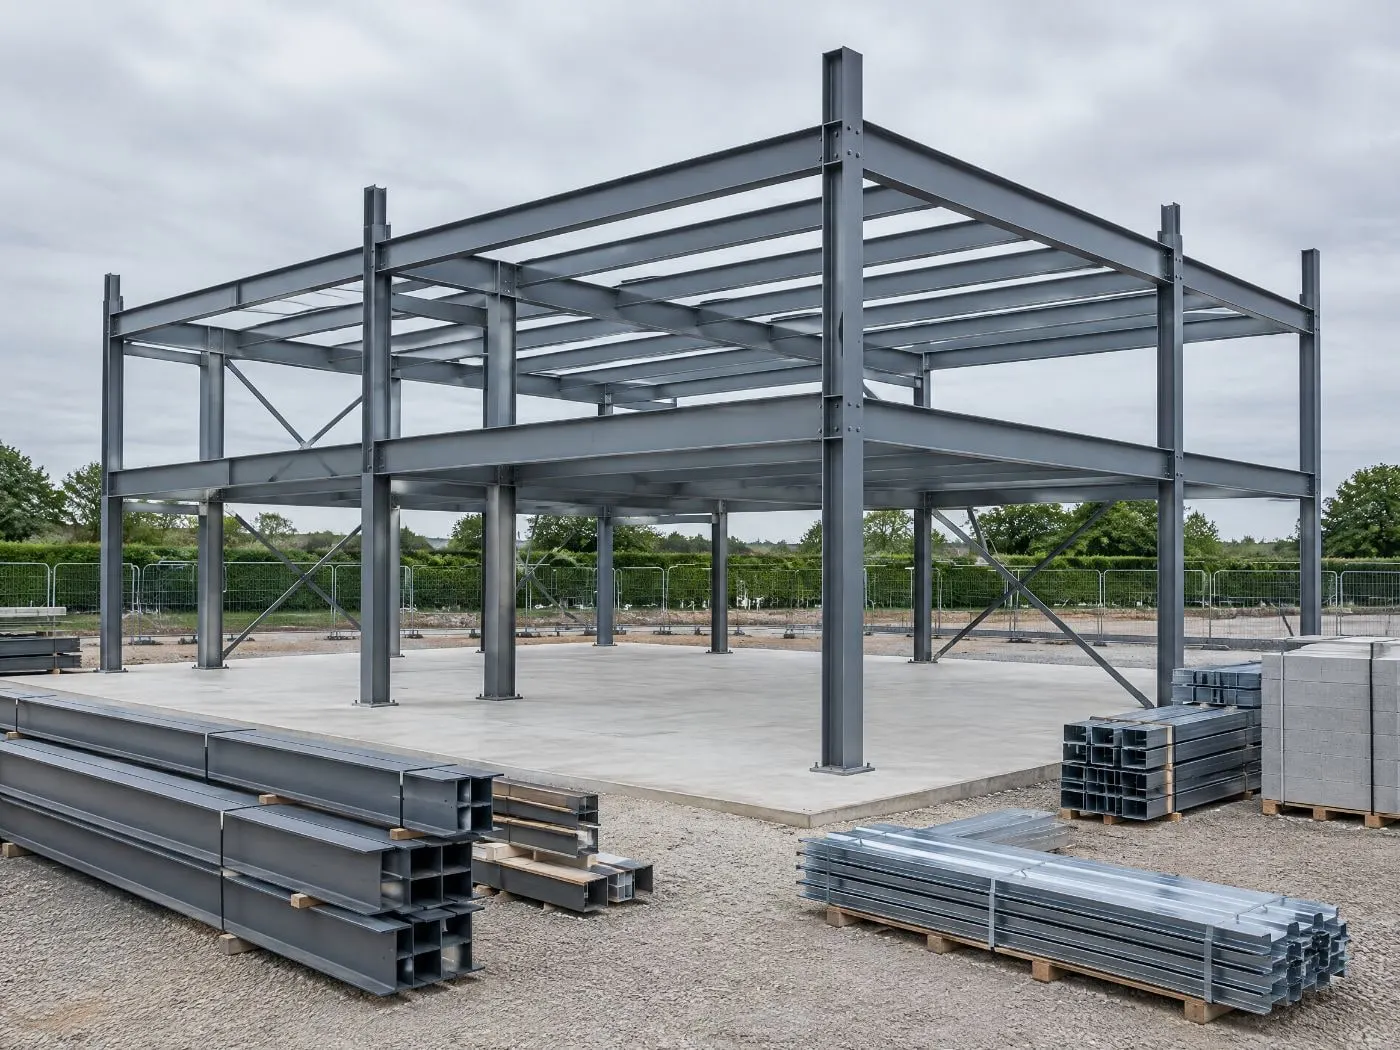
Bring us in while the design is still moving. We say how it will go together, in what order, and where it will be hard to build.
What you get
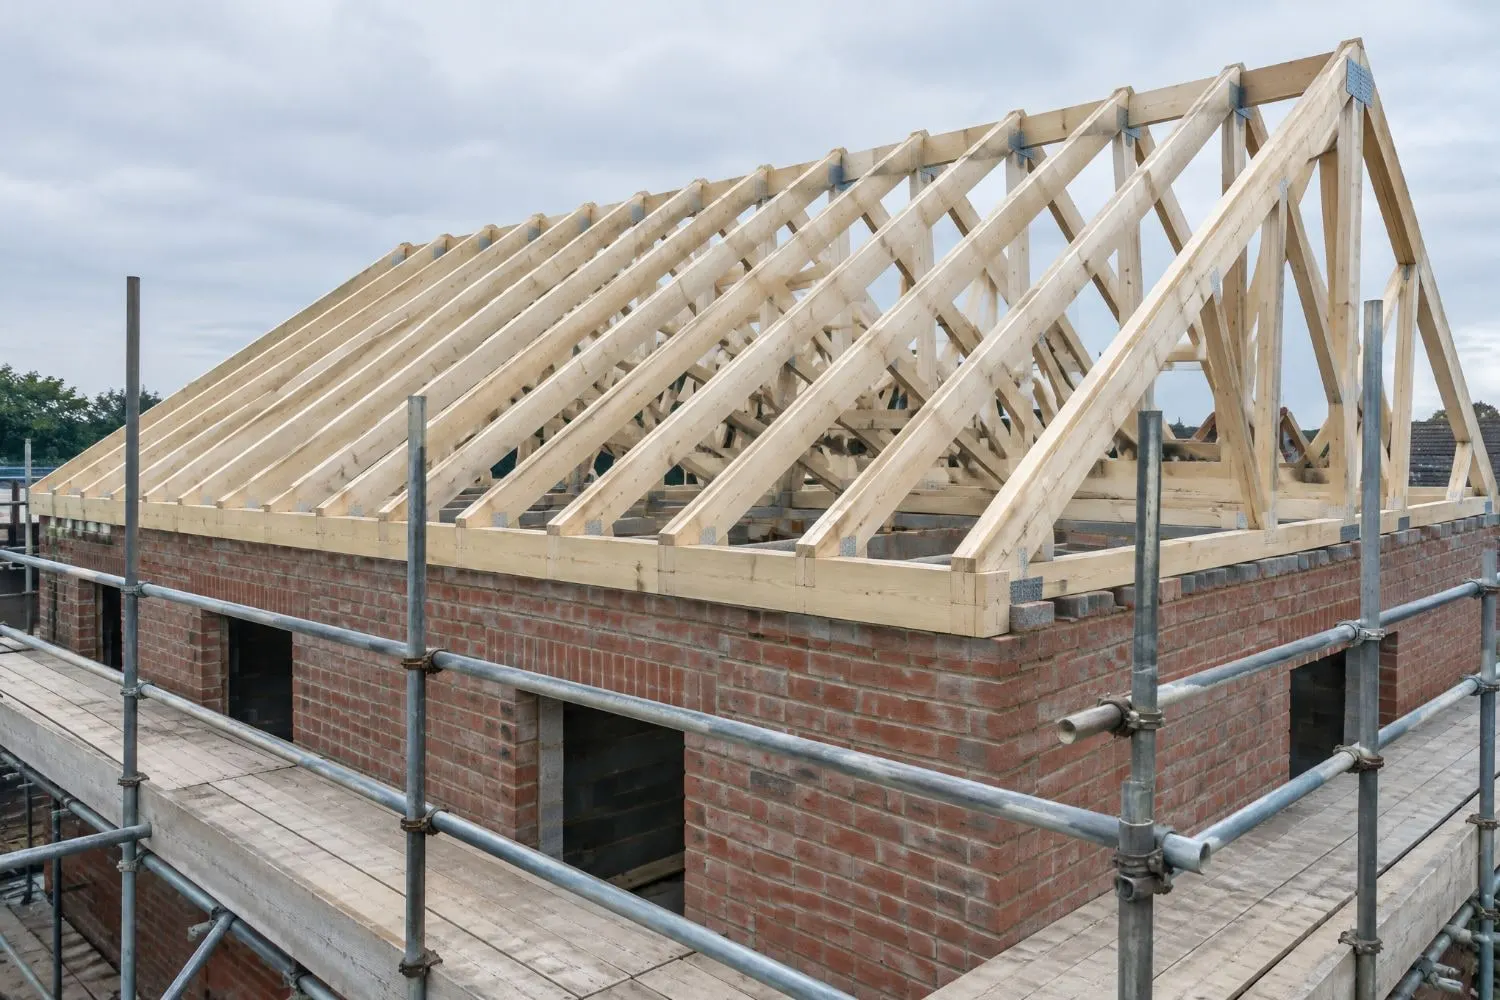
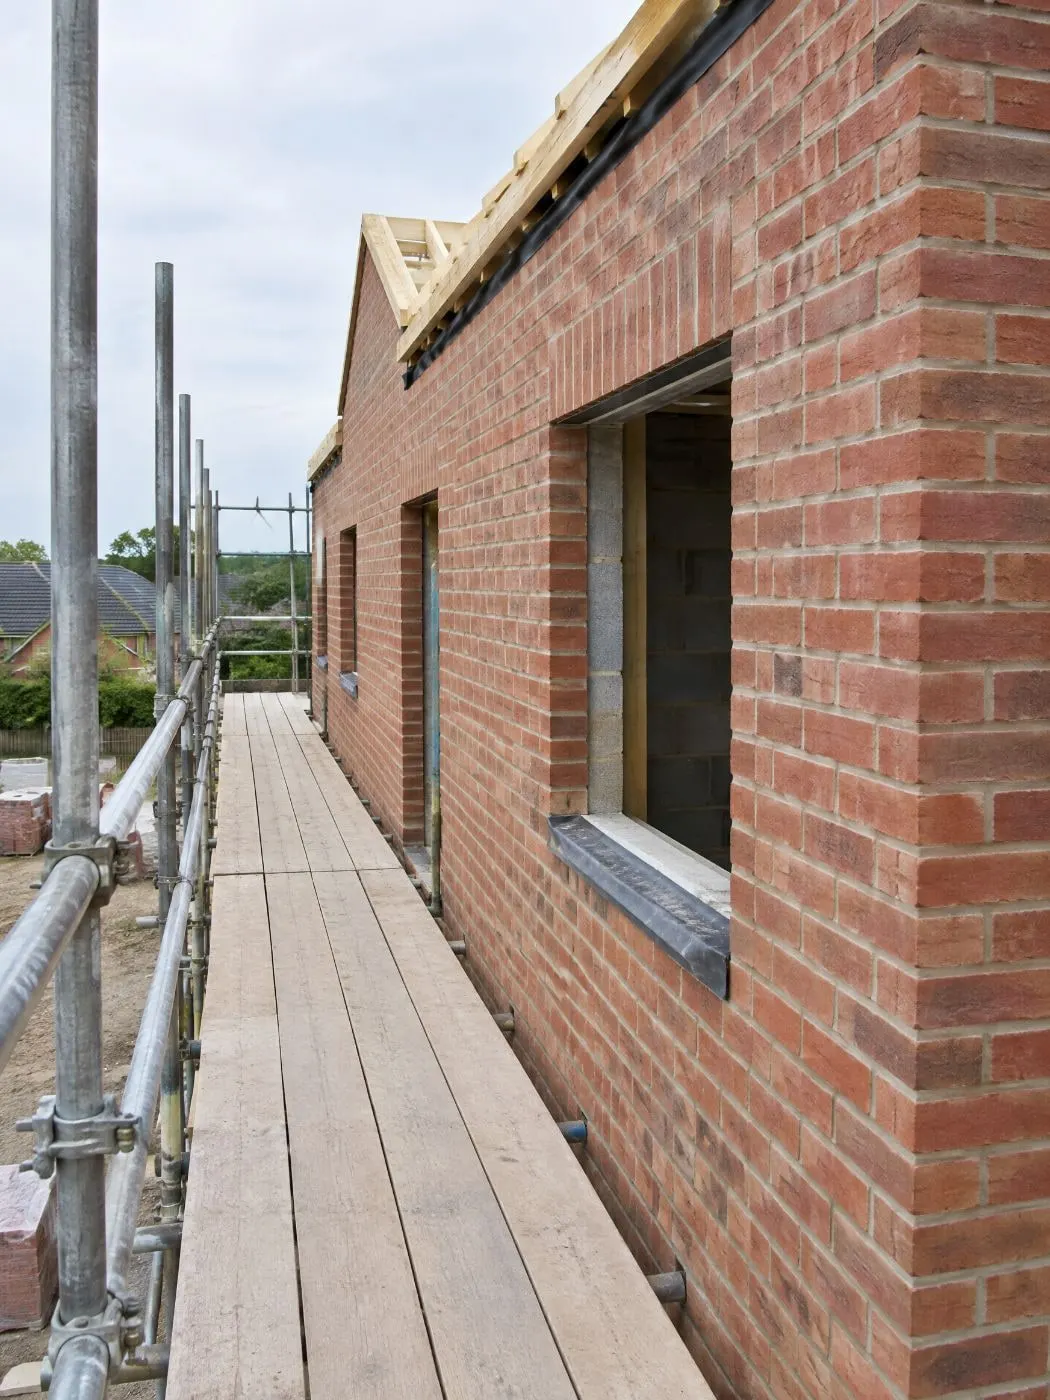
When the budget is tight we look for savings where nobody will see them, so the parts that matter stay as drawn.
What you get
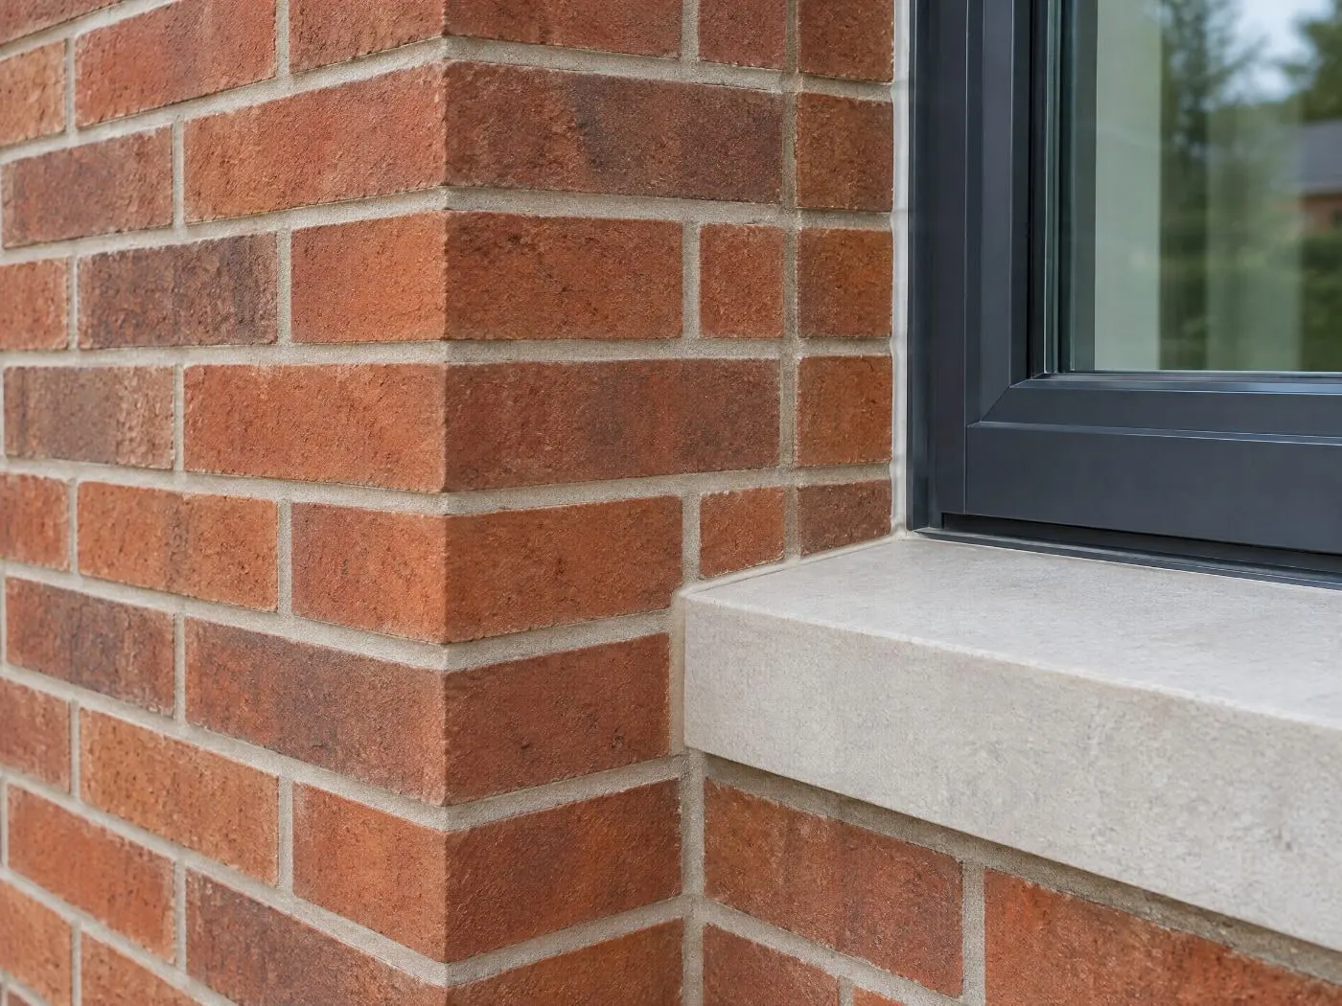
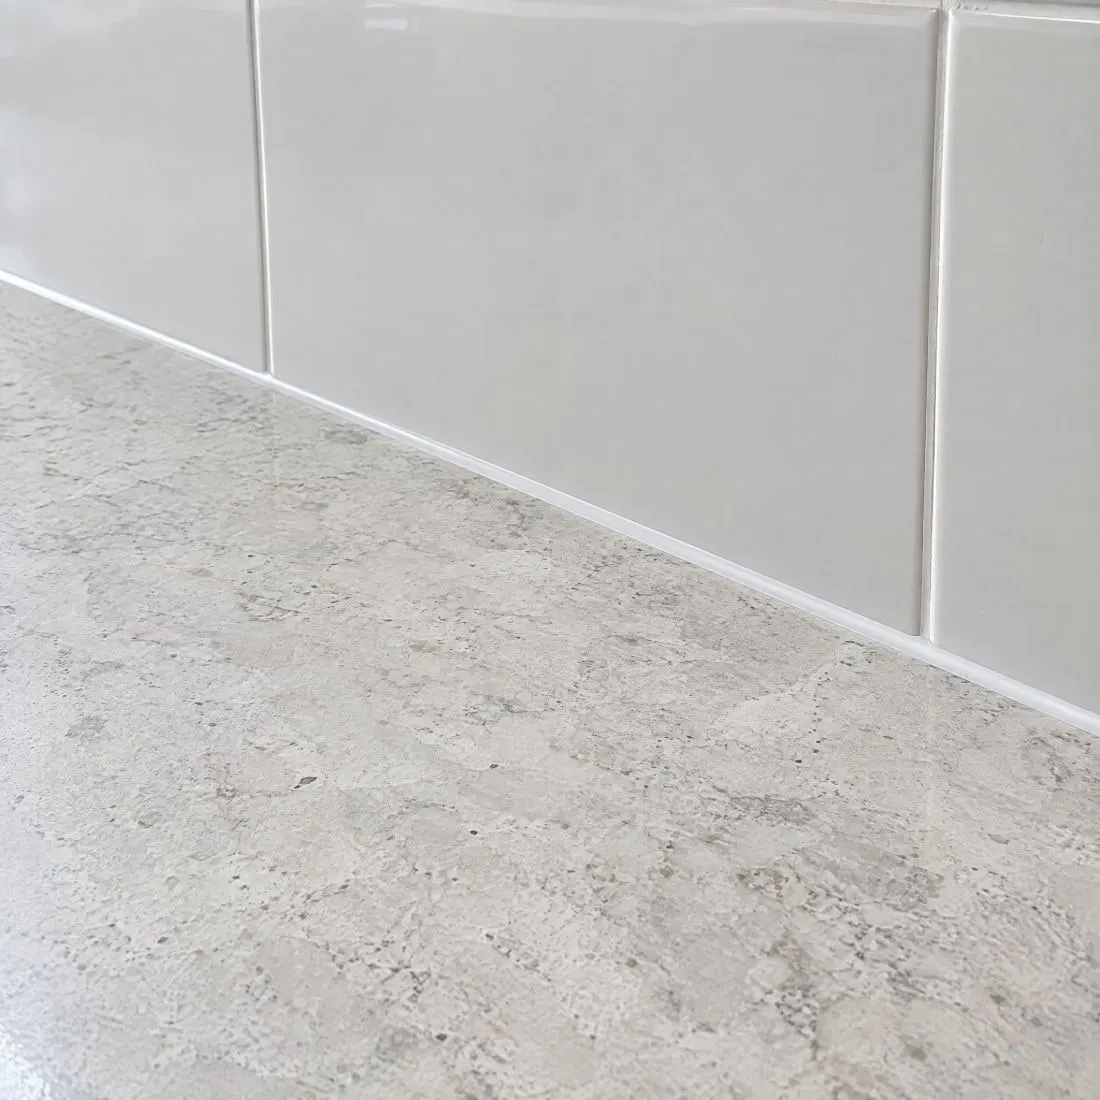
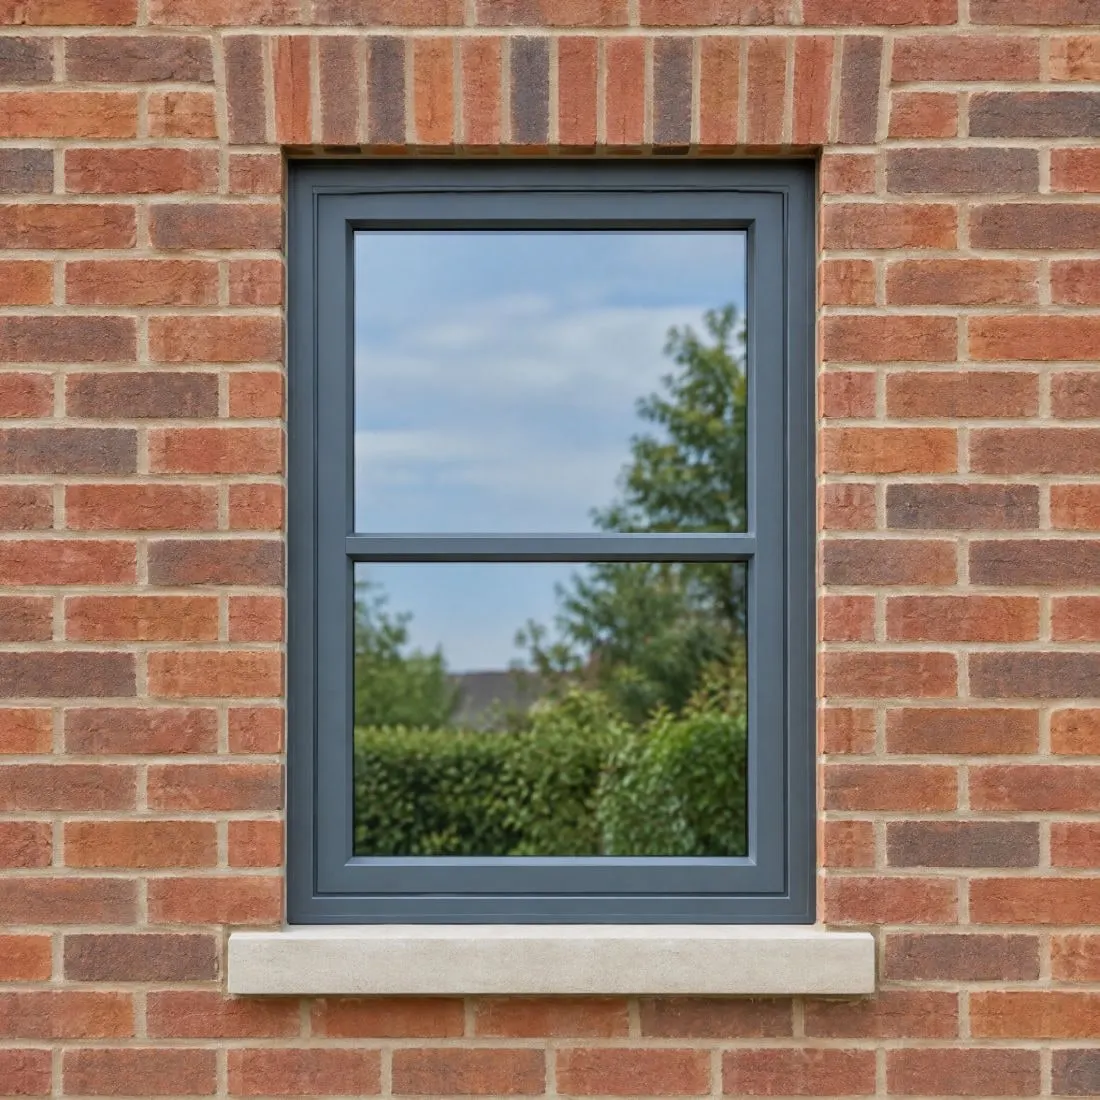
Send us the drawings. We come back with questions, not just a price.
04 / Turnkey
One team from your first drawings to the last snag closed.
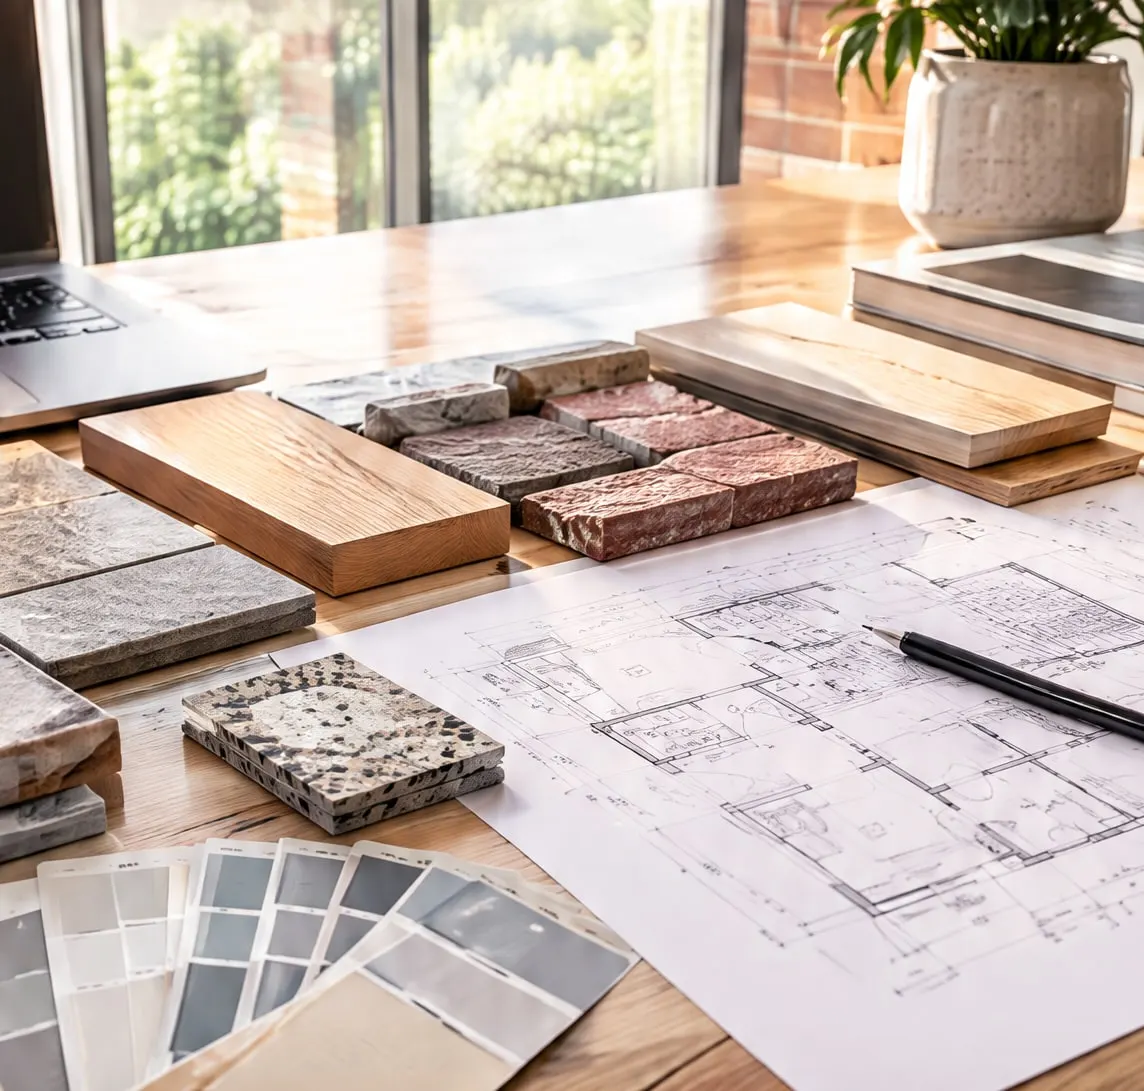
Your drawings reviewed for buildability and cost. Queries are raised, and savings proposed, before they cost time on site.
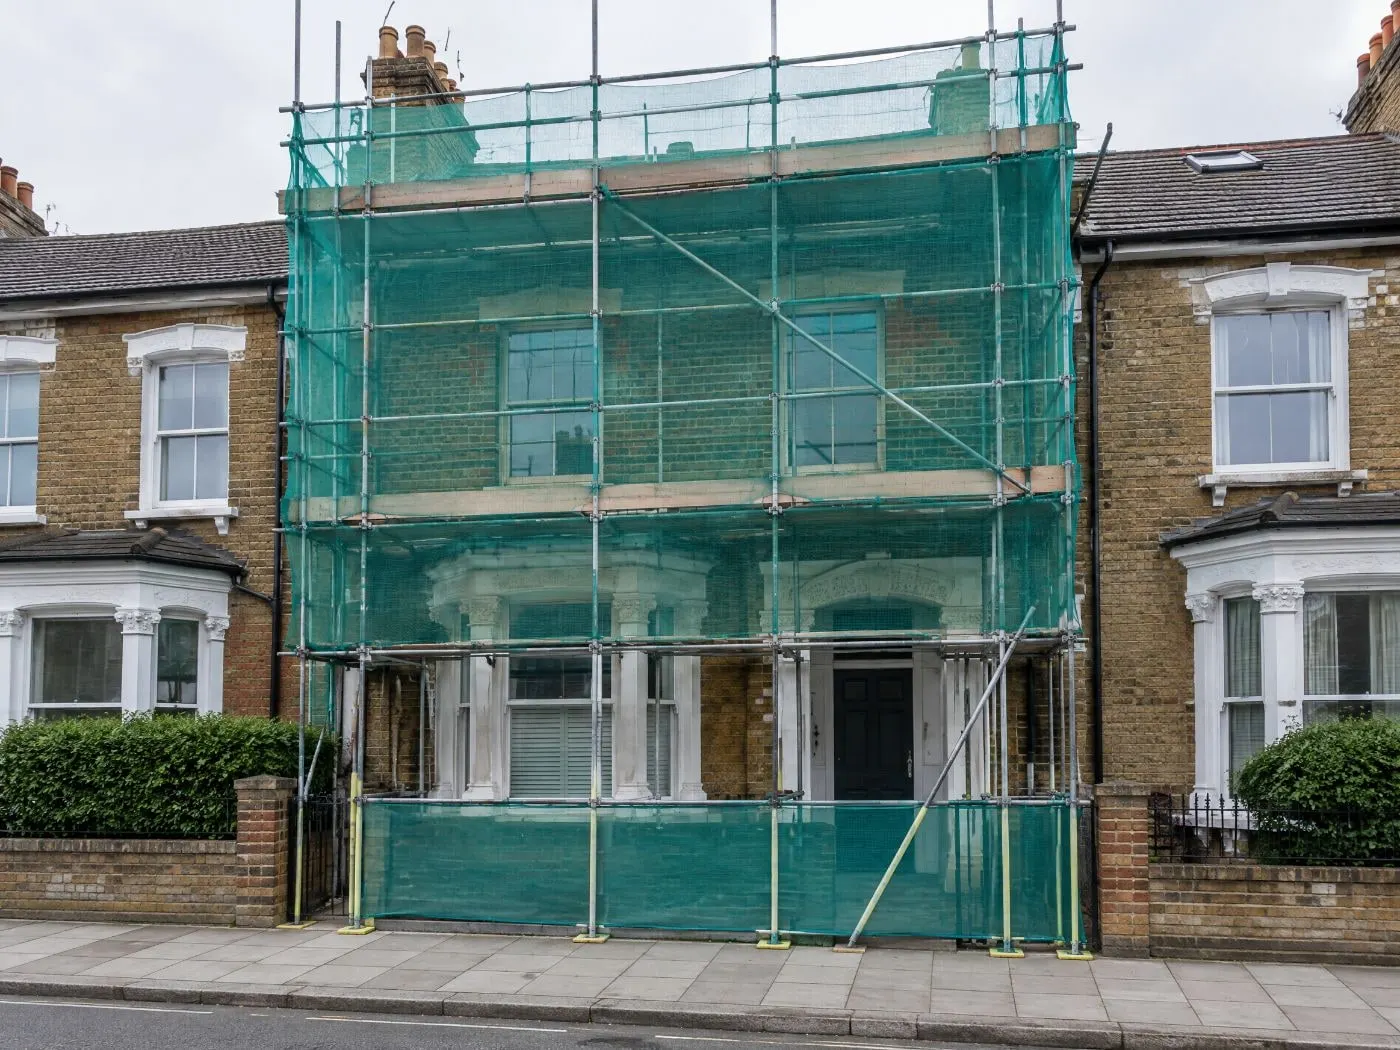
Built as drawn. Samples and mock-ups are agreed first, and nothing changes without your sign-off.
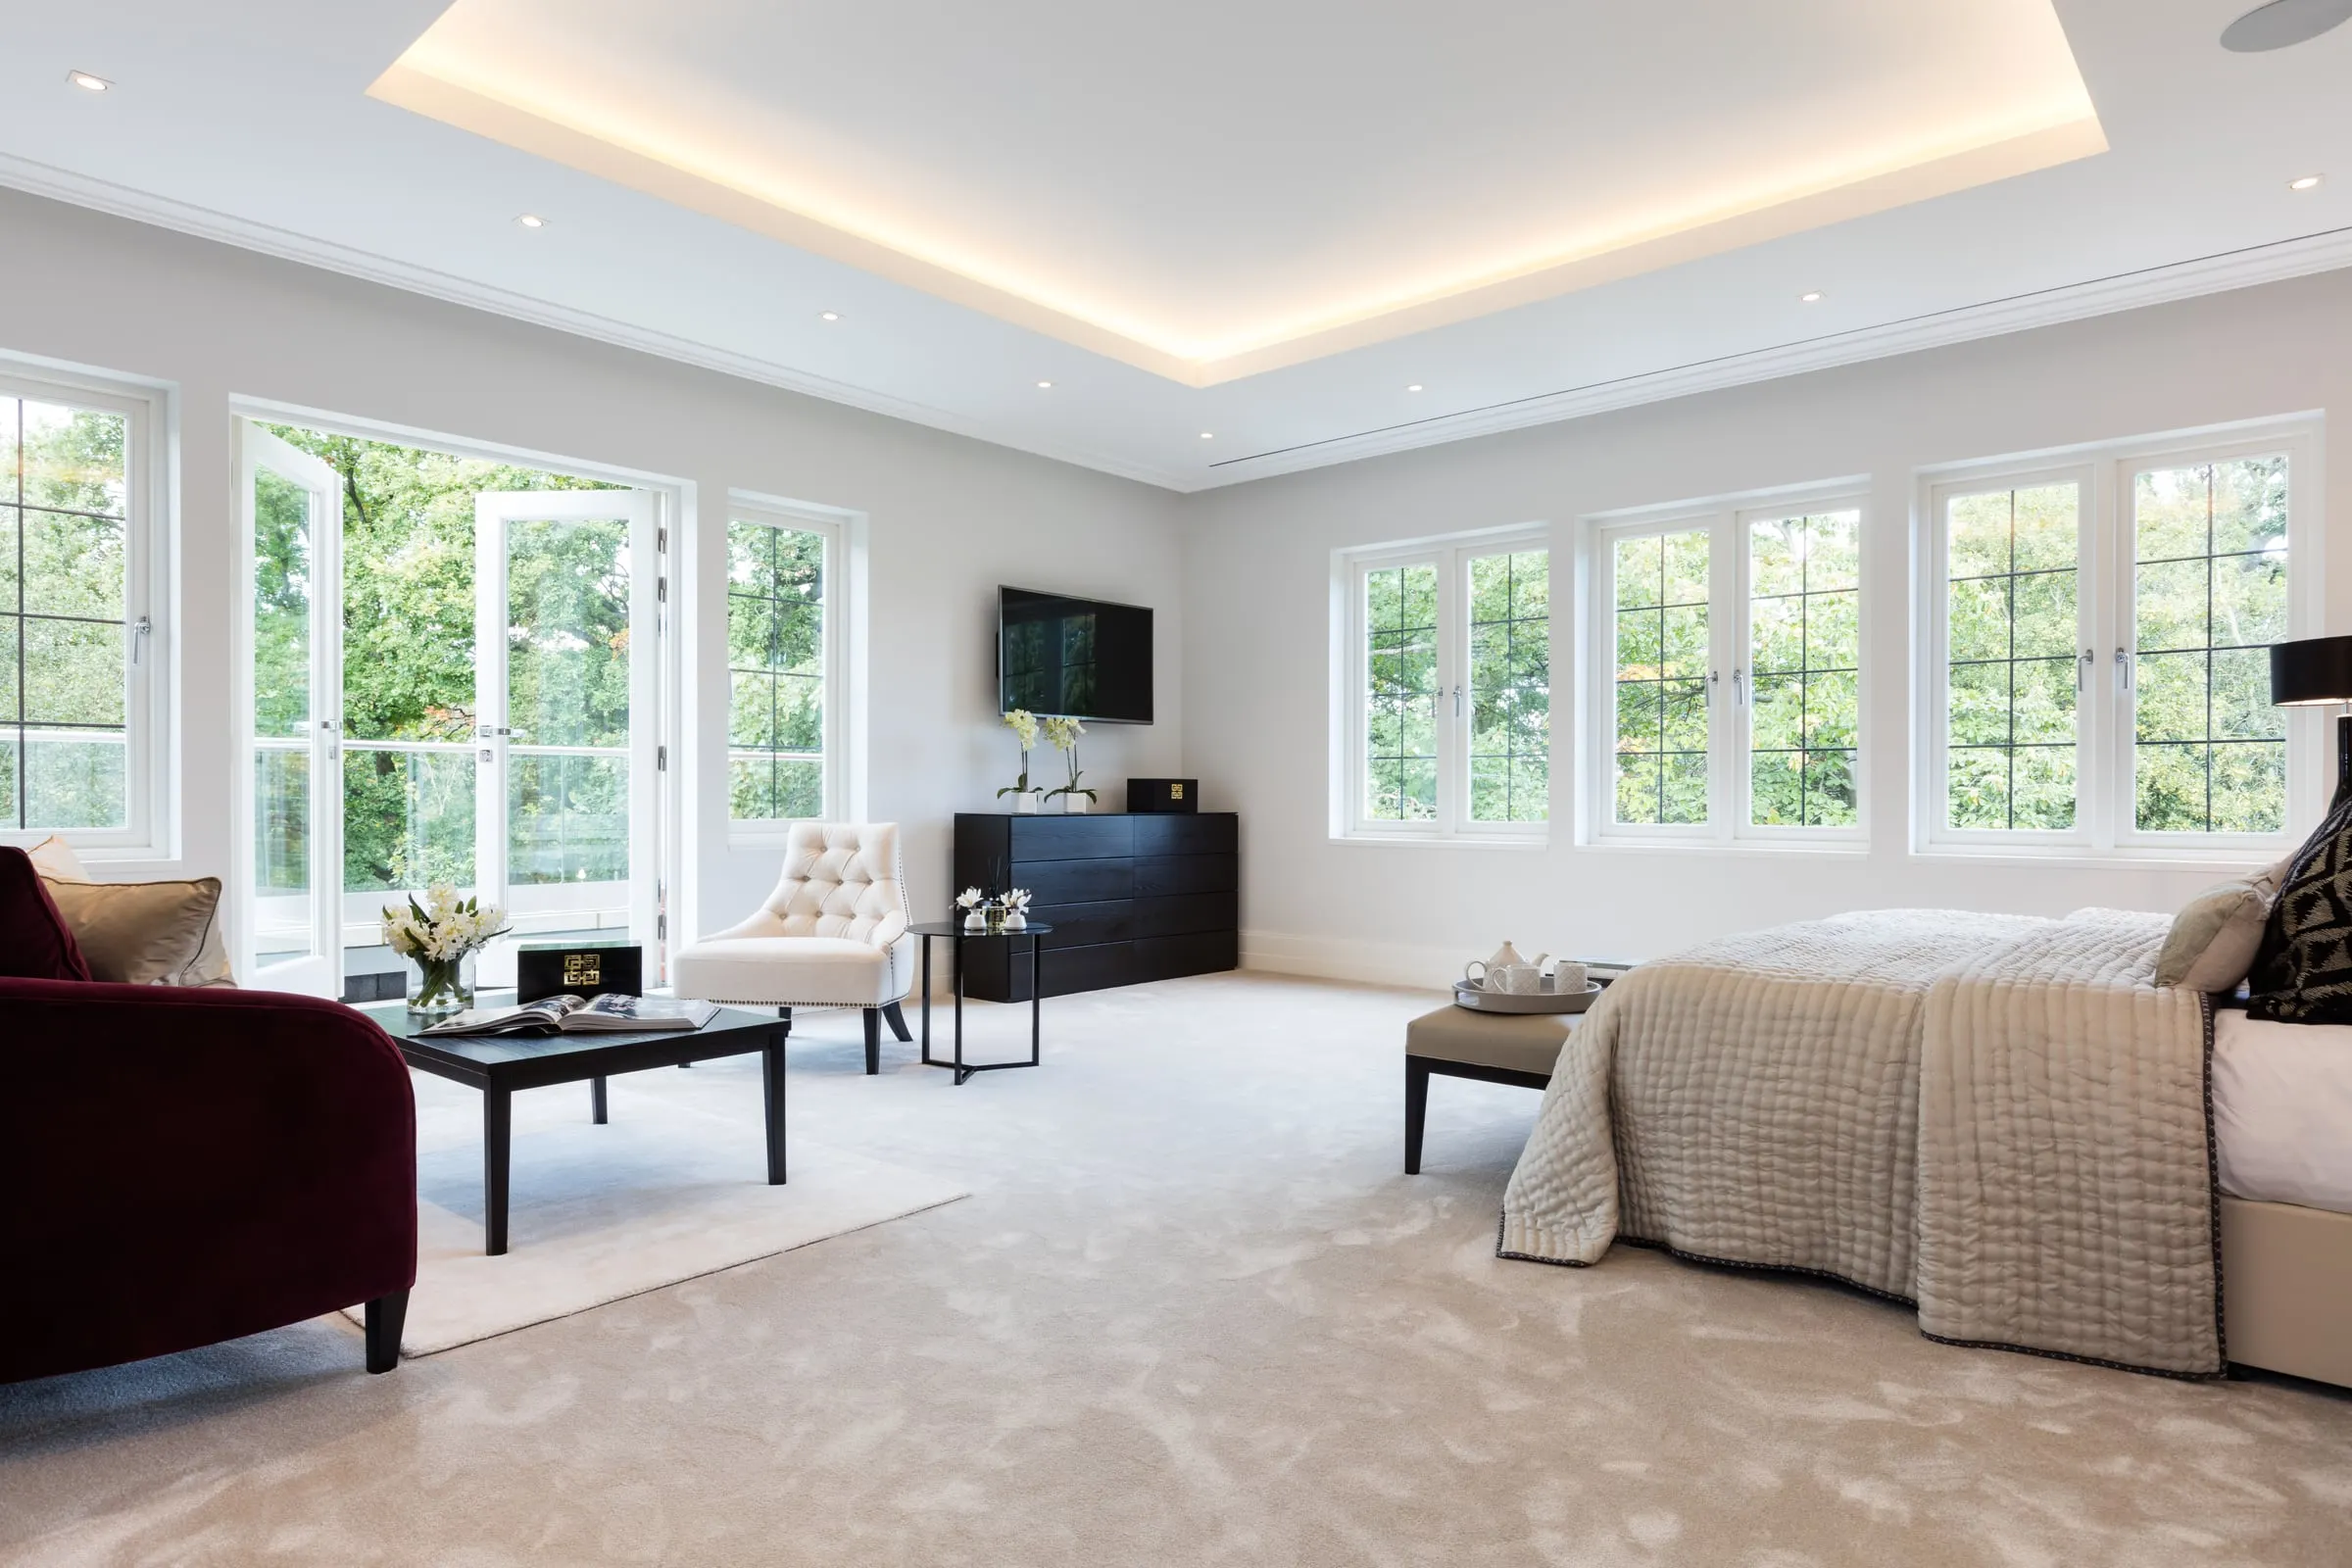
Finishes checked with you before handover, snags closed, and the building looked after for your client.
05 / Our service
The three things an architect needs from a builder.
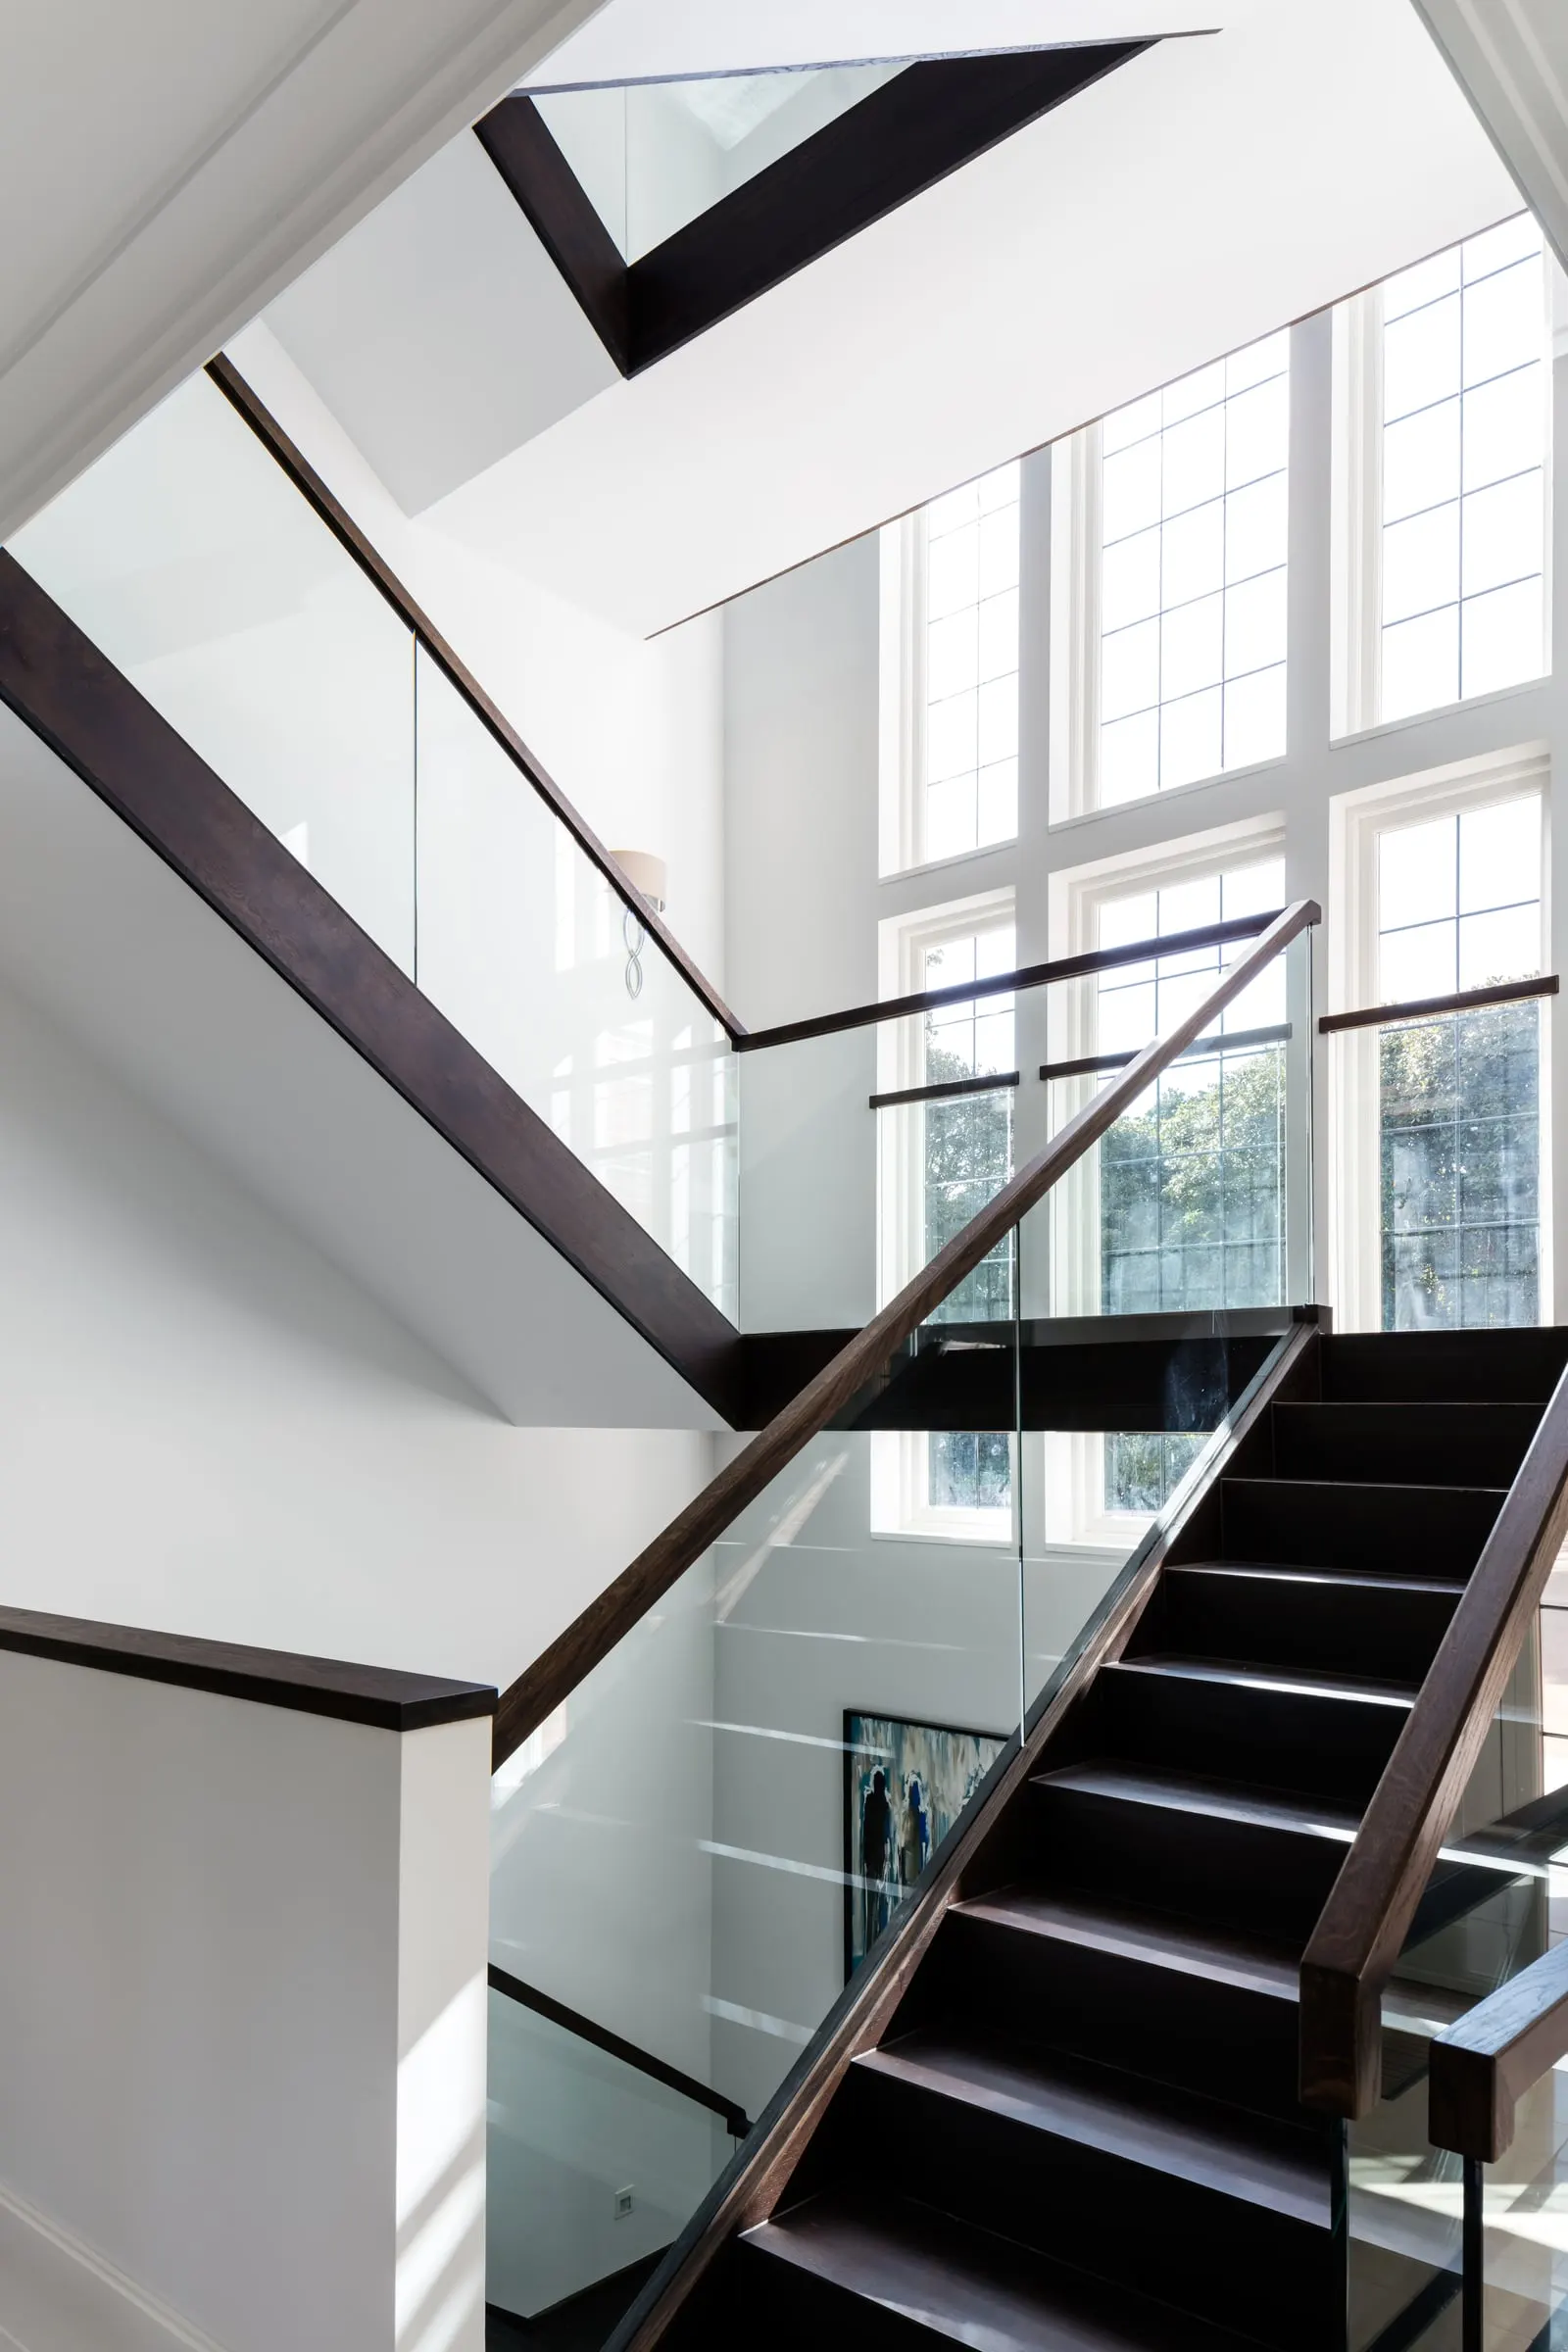
Your scheme is built the way you drew it and finished to a high standard. The materials are the ones you specified and the details are made exactly as drawn.
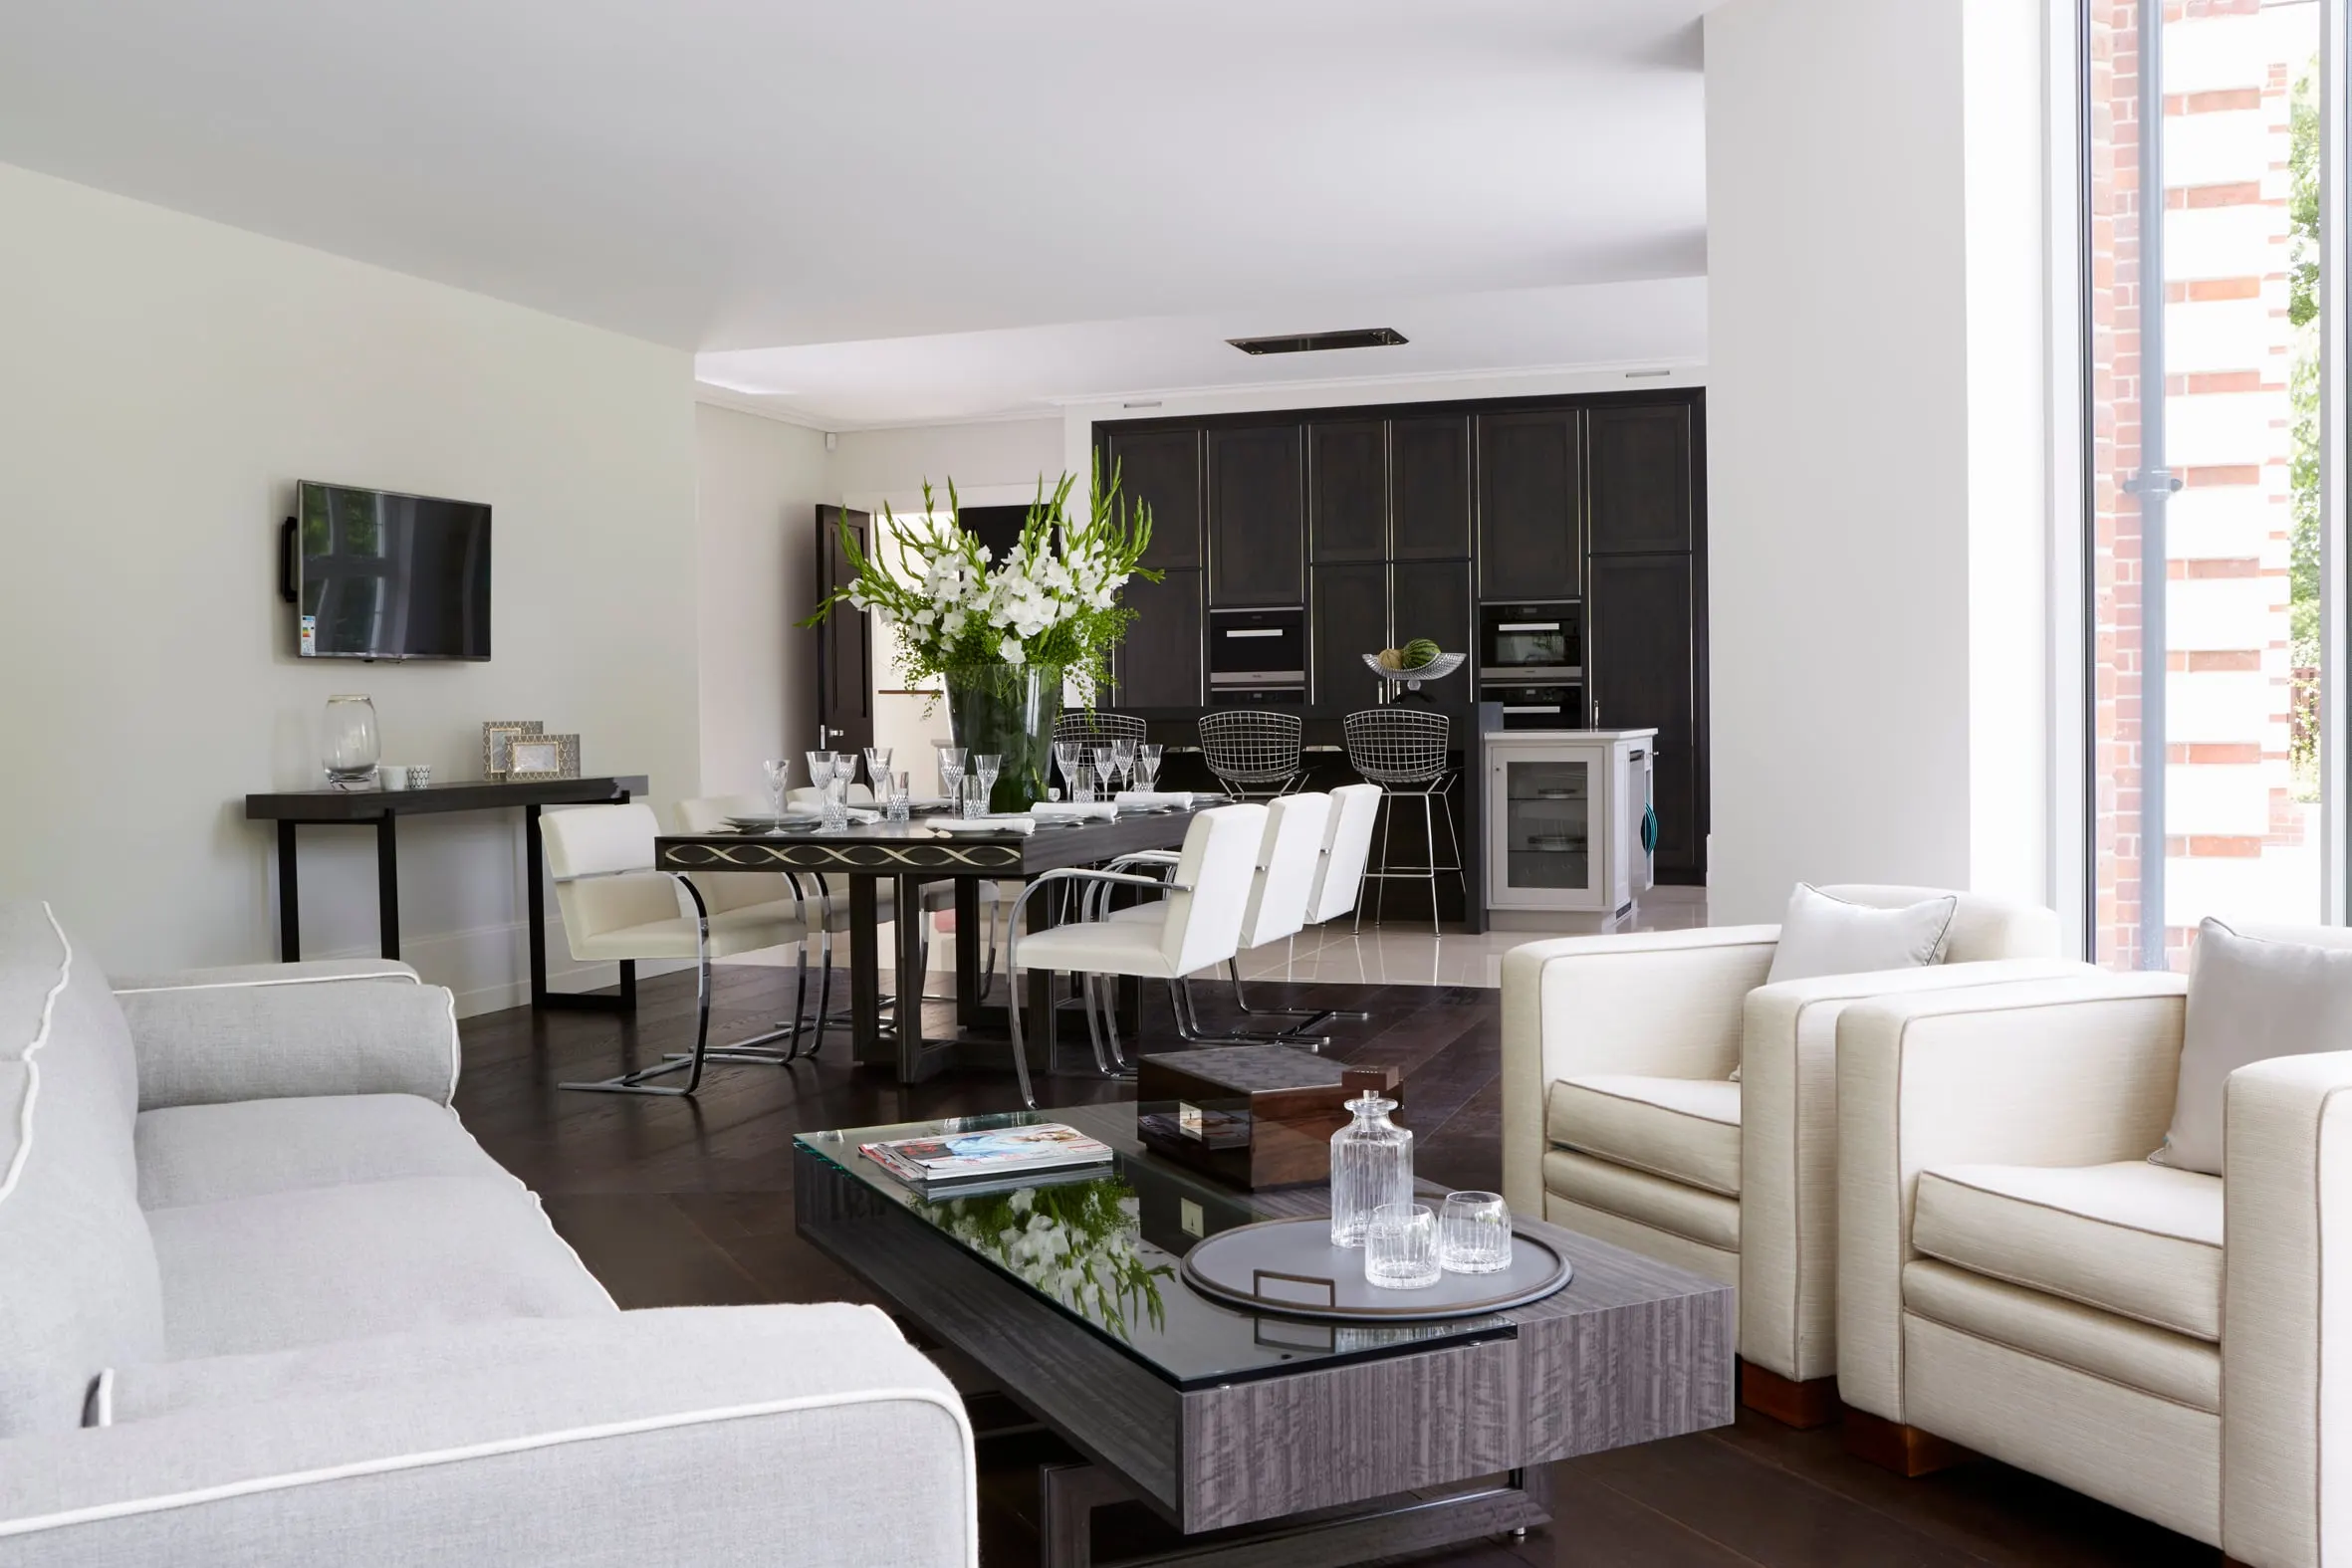
A high-quality finish and a tidy site. We keep your client informed and answer the day-to-day questions, so they come back to you happy.
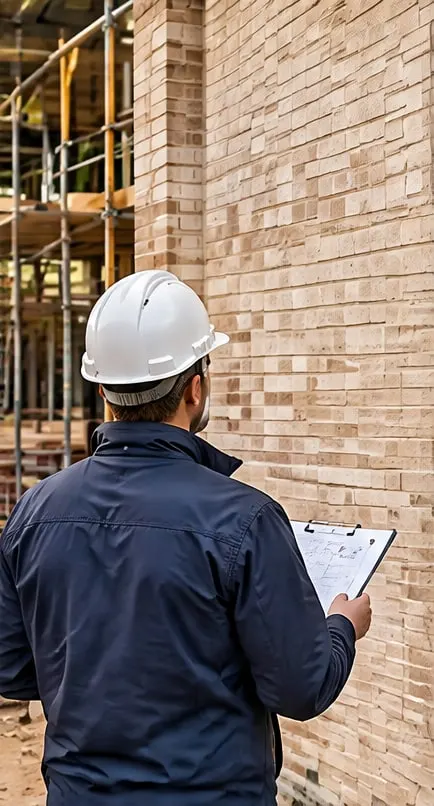
One point of contact for you and your client. Queries are logged and answered in one list, not a dozen calls. A written report reaches you every week.
“Maartens and his team were brilliant from start to finish. Would highly recommend them and worked with them on 2 renovation projects.”
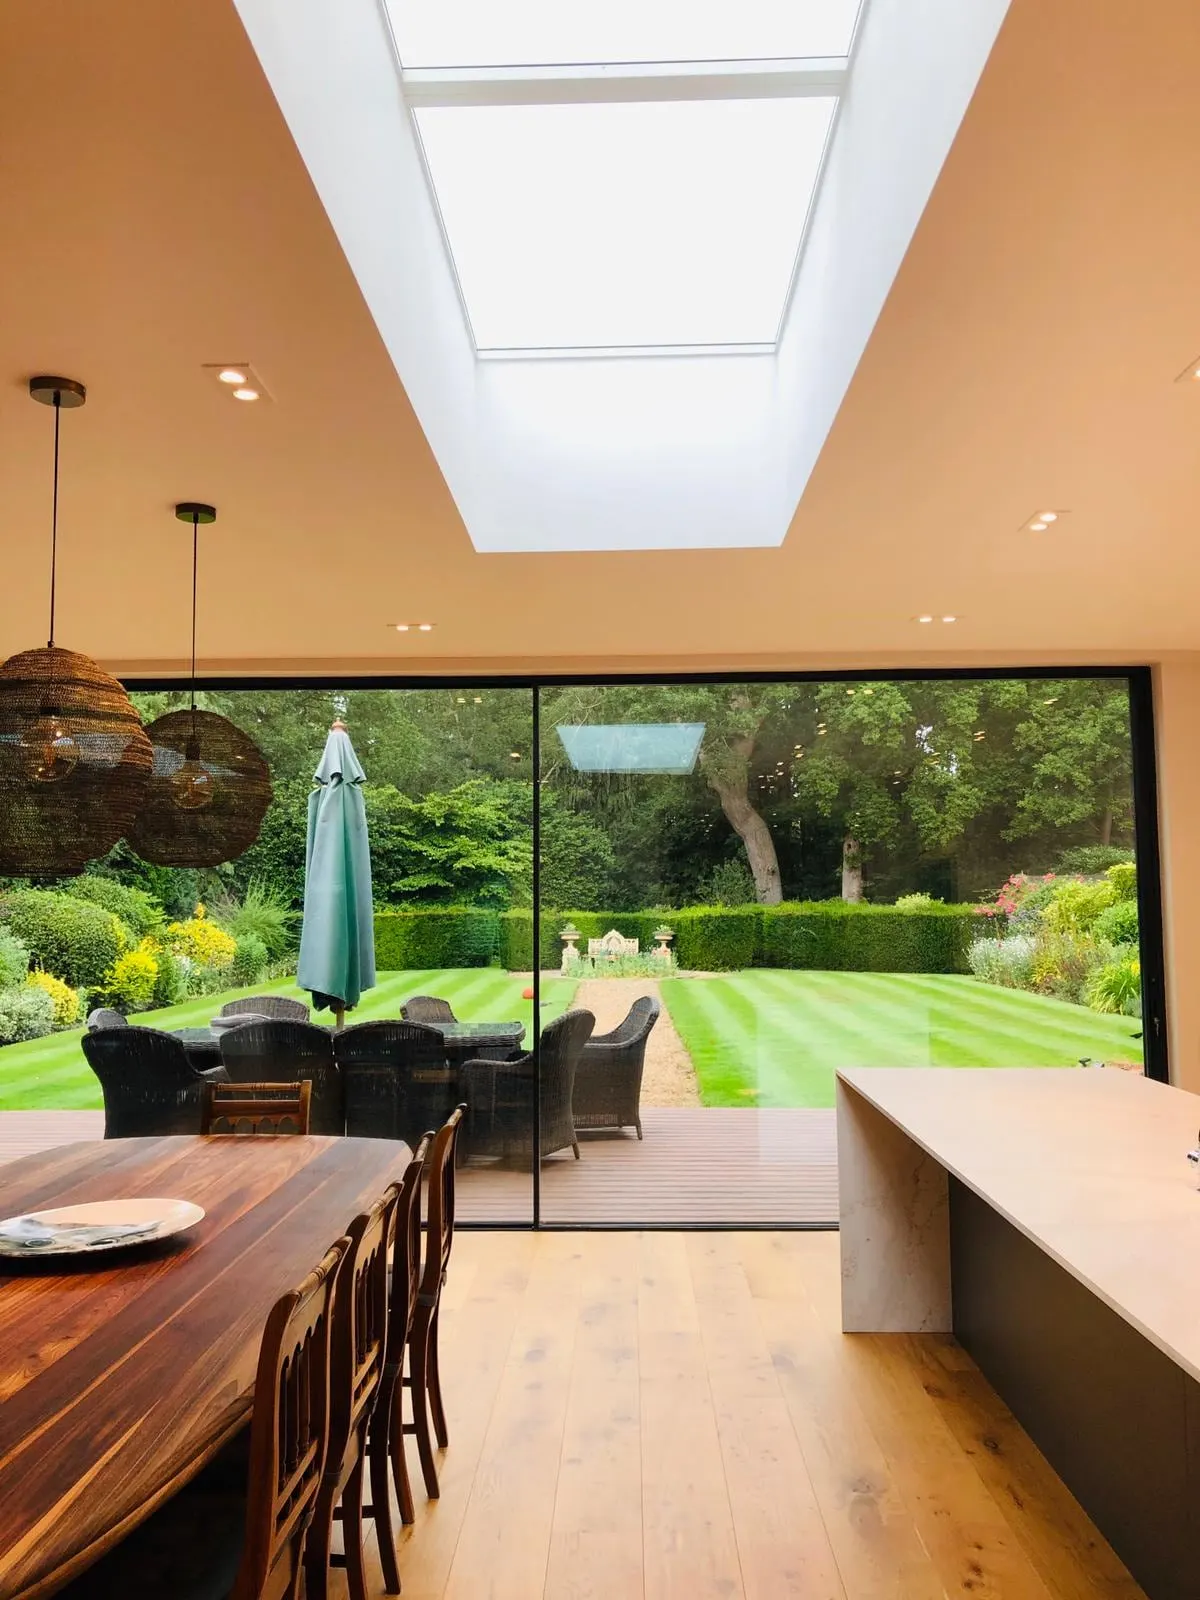
06 / Every project
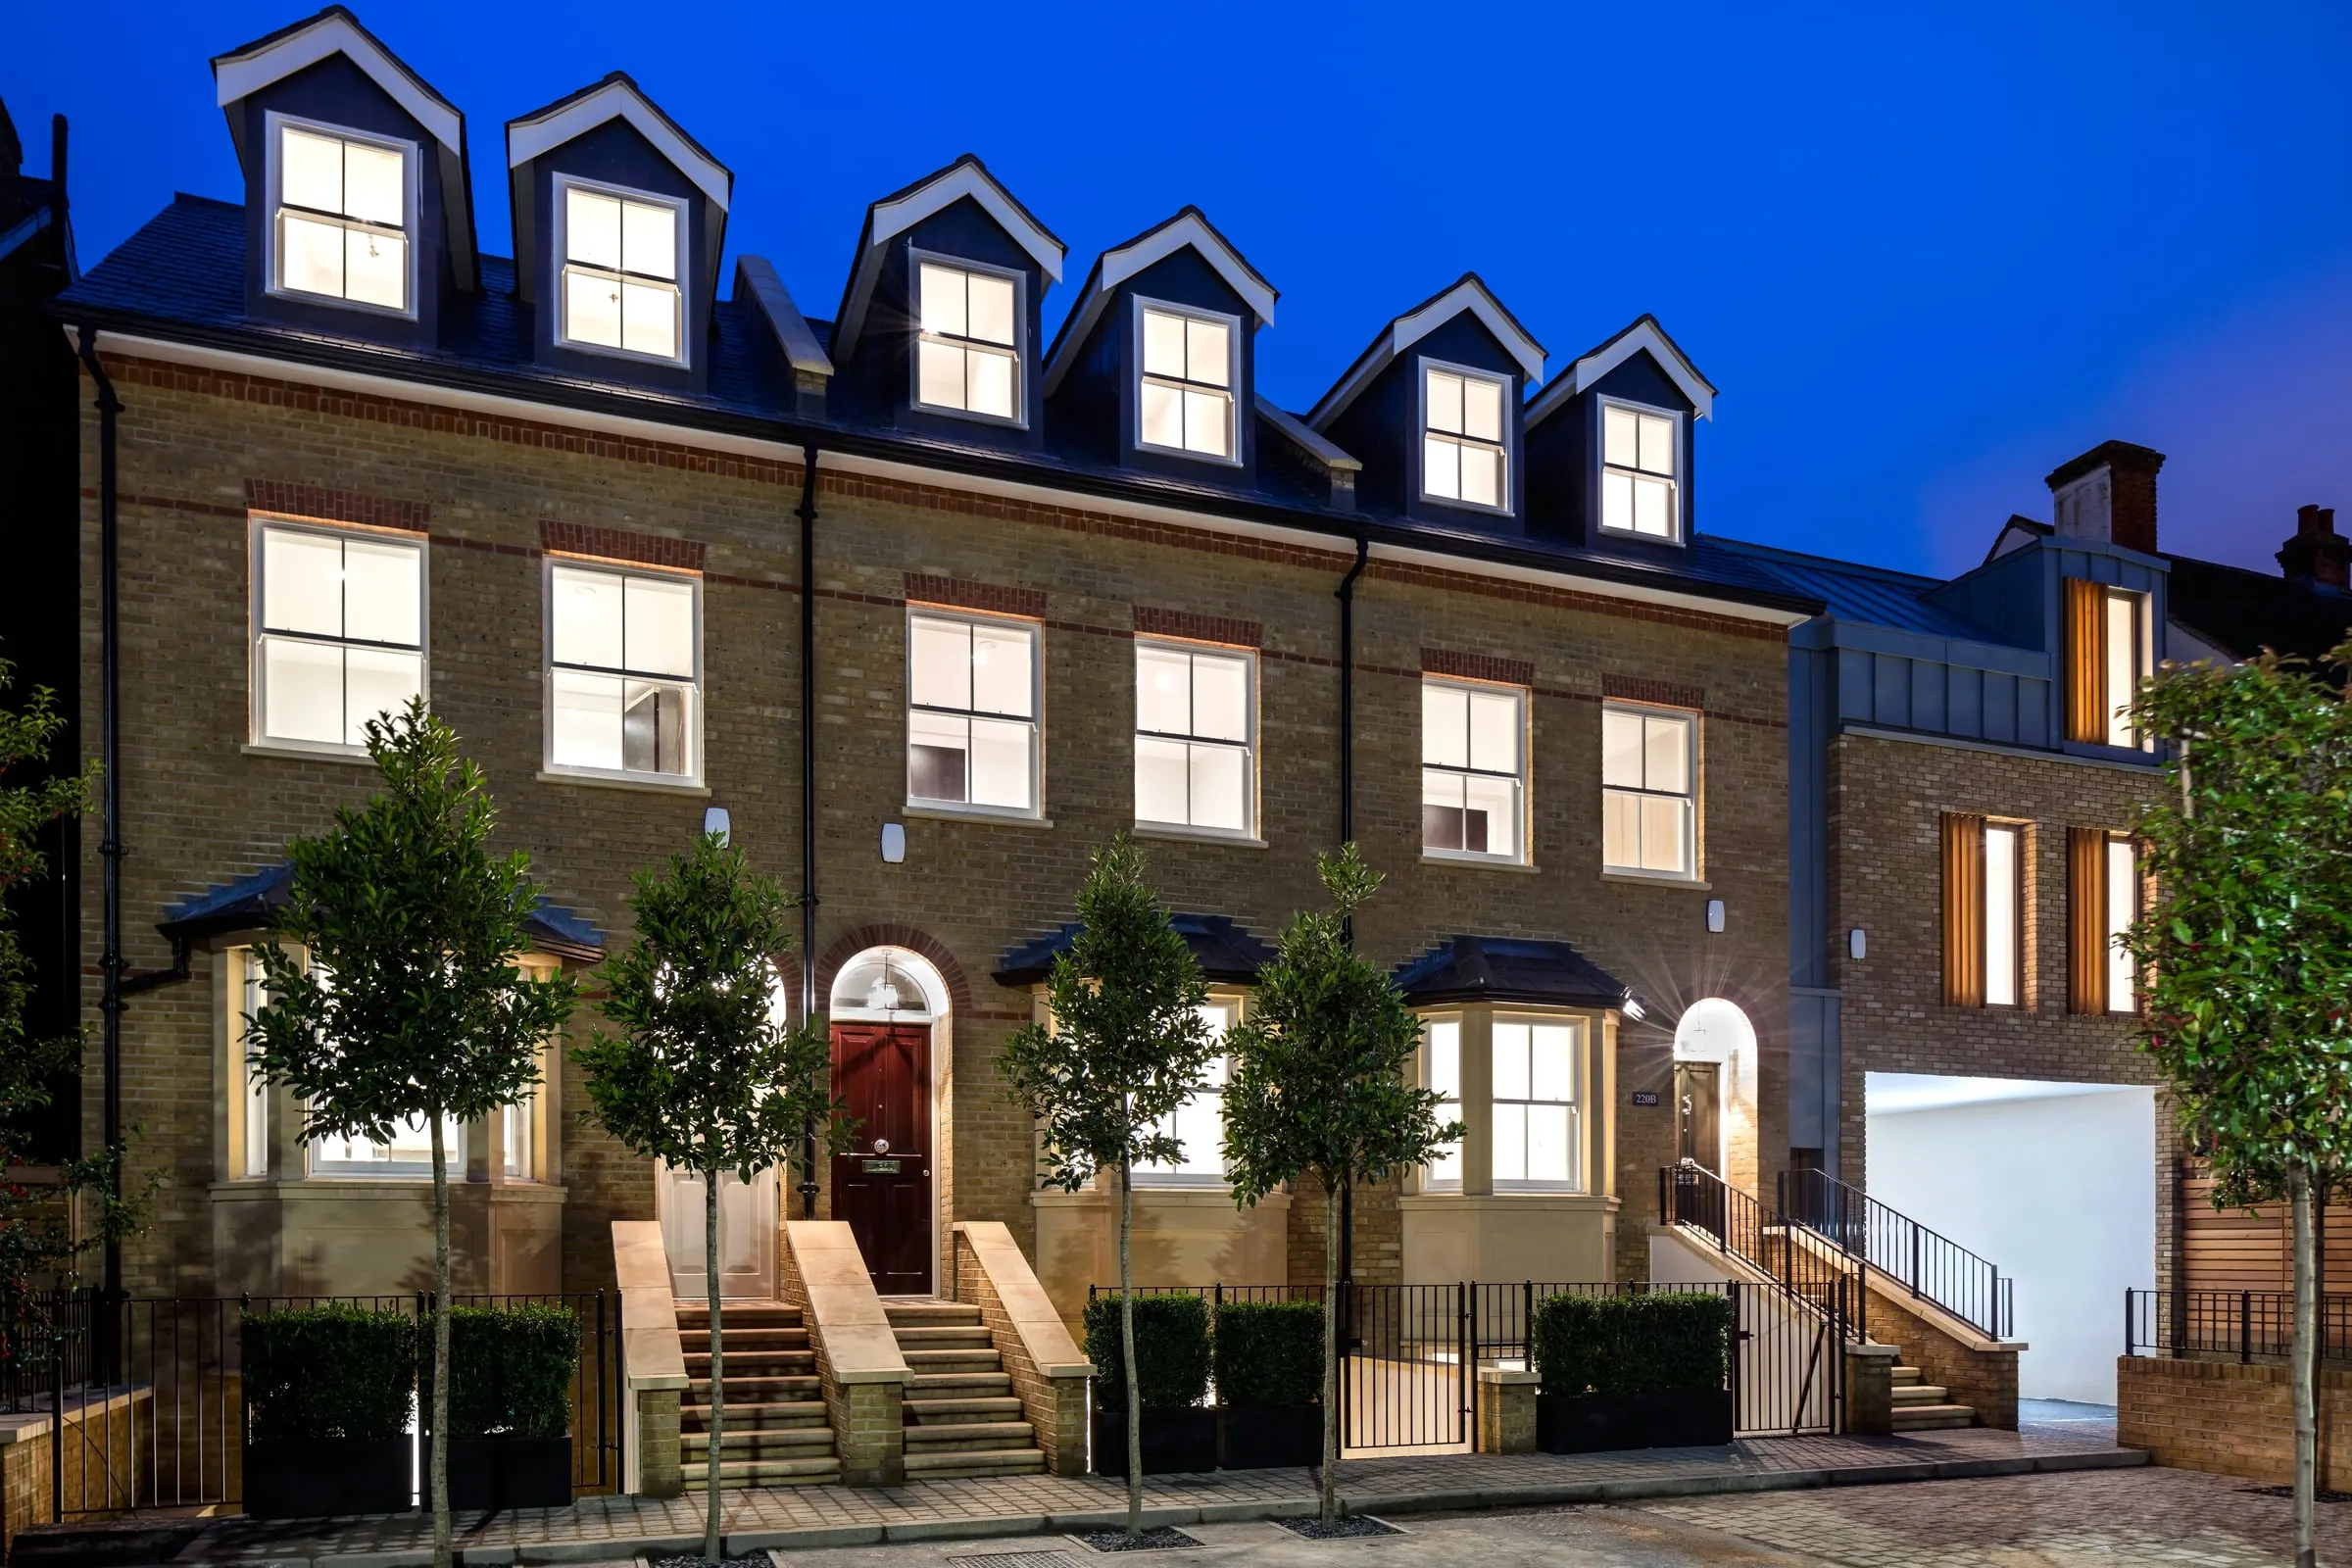
08 / Enquiry
Tell us about the job and we will call you back to arrange a visit. We work across Surrey, South London and the surrounding areas.
Thank you.
We will call you back to arrange a visit.
Sample site: nothing has been sent.