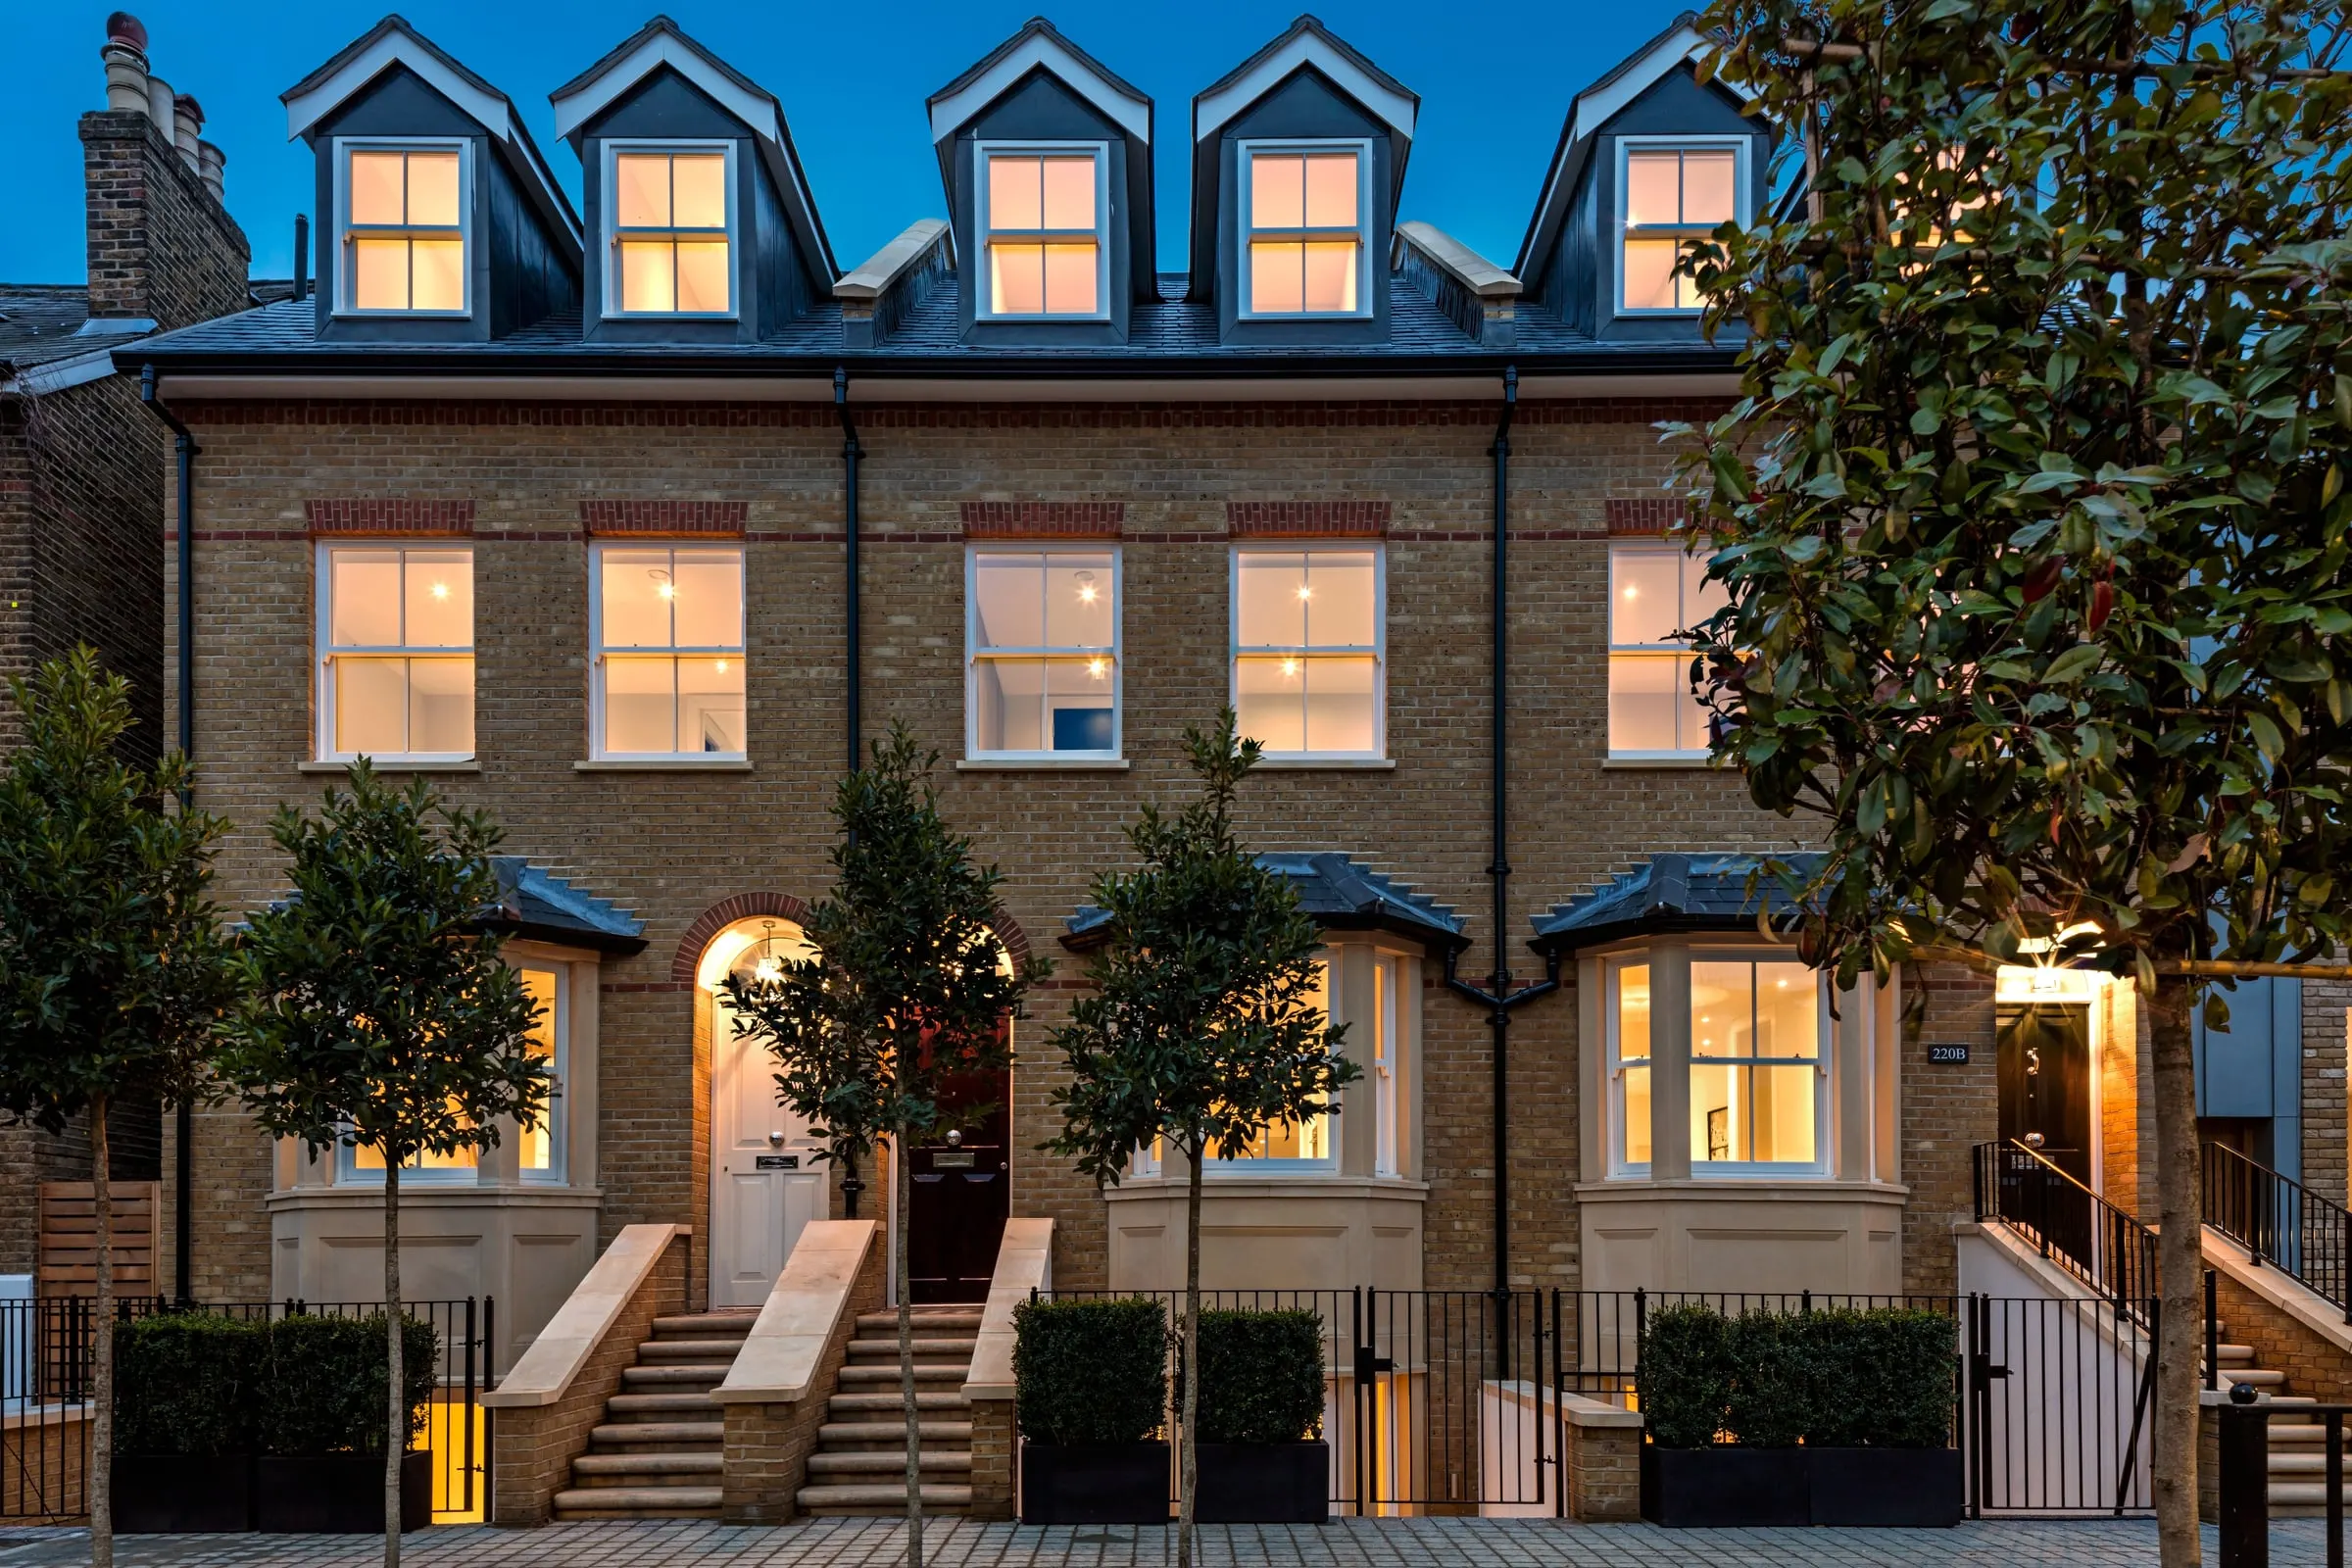
New homes
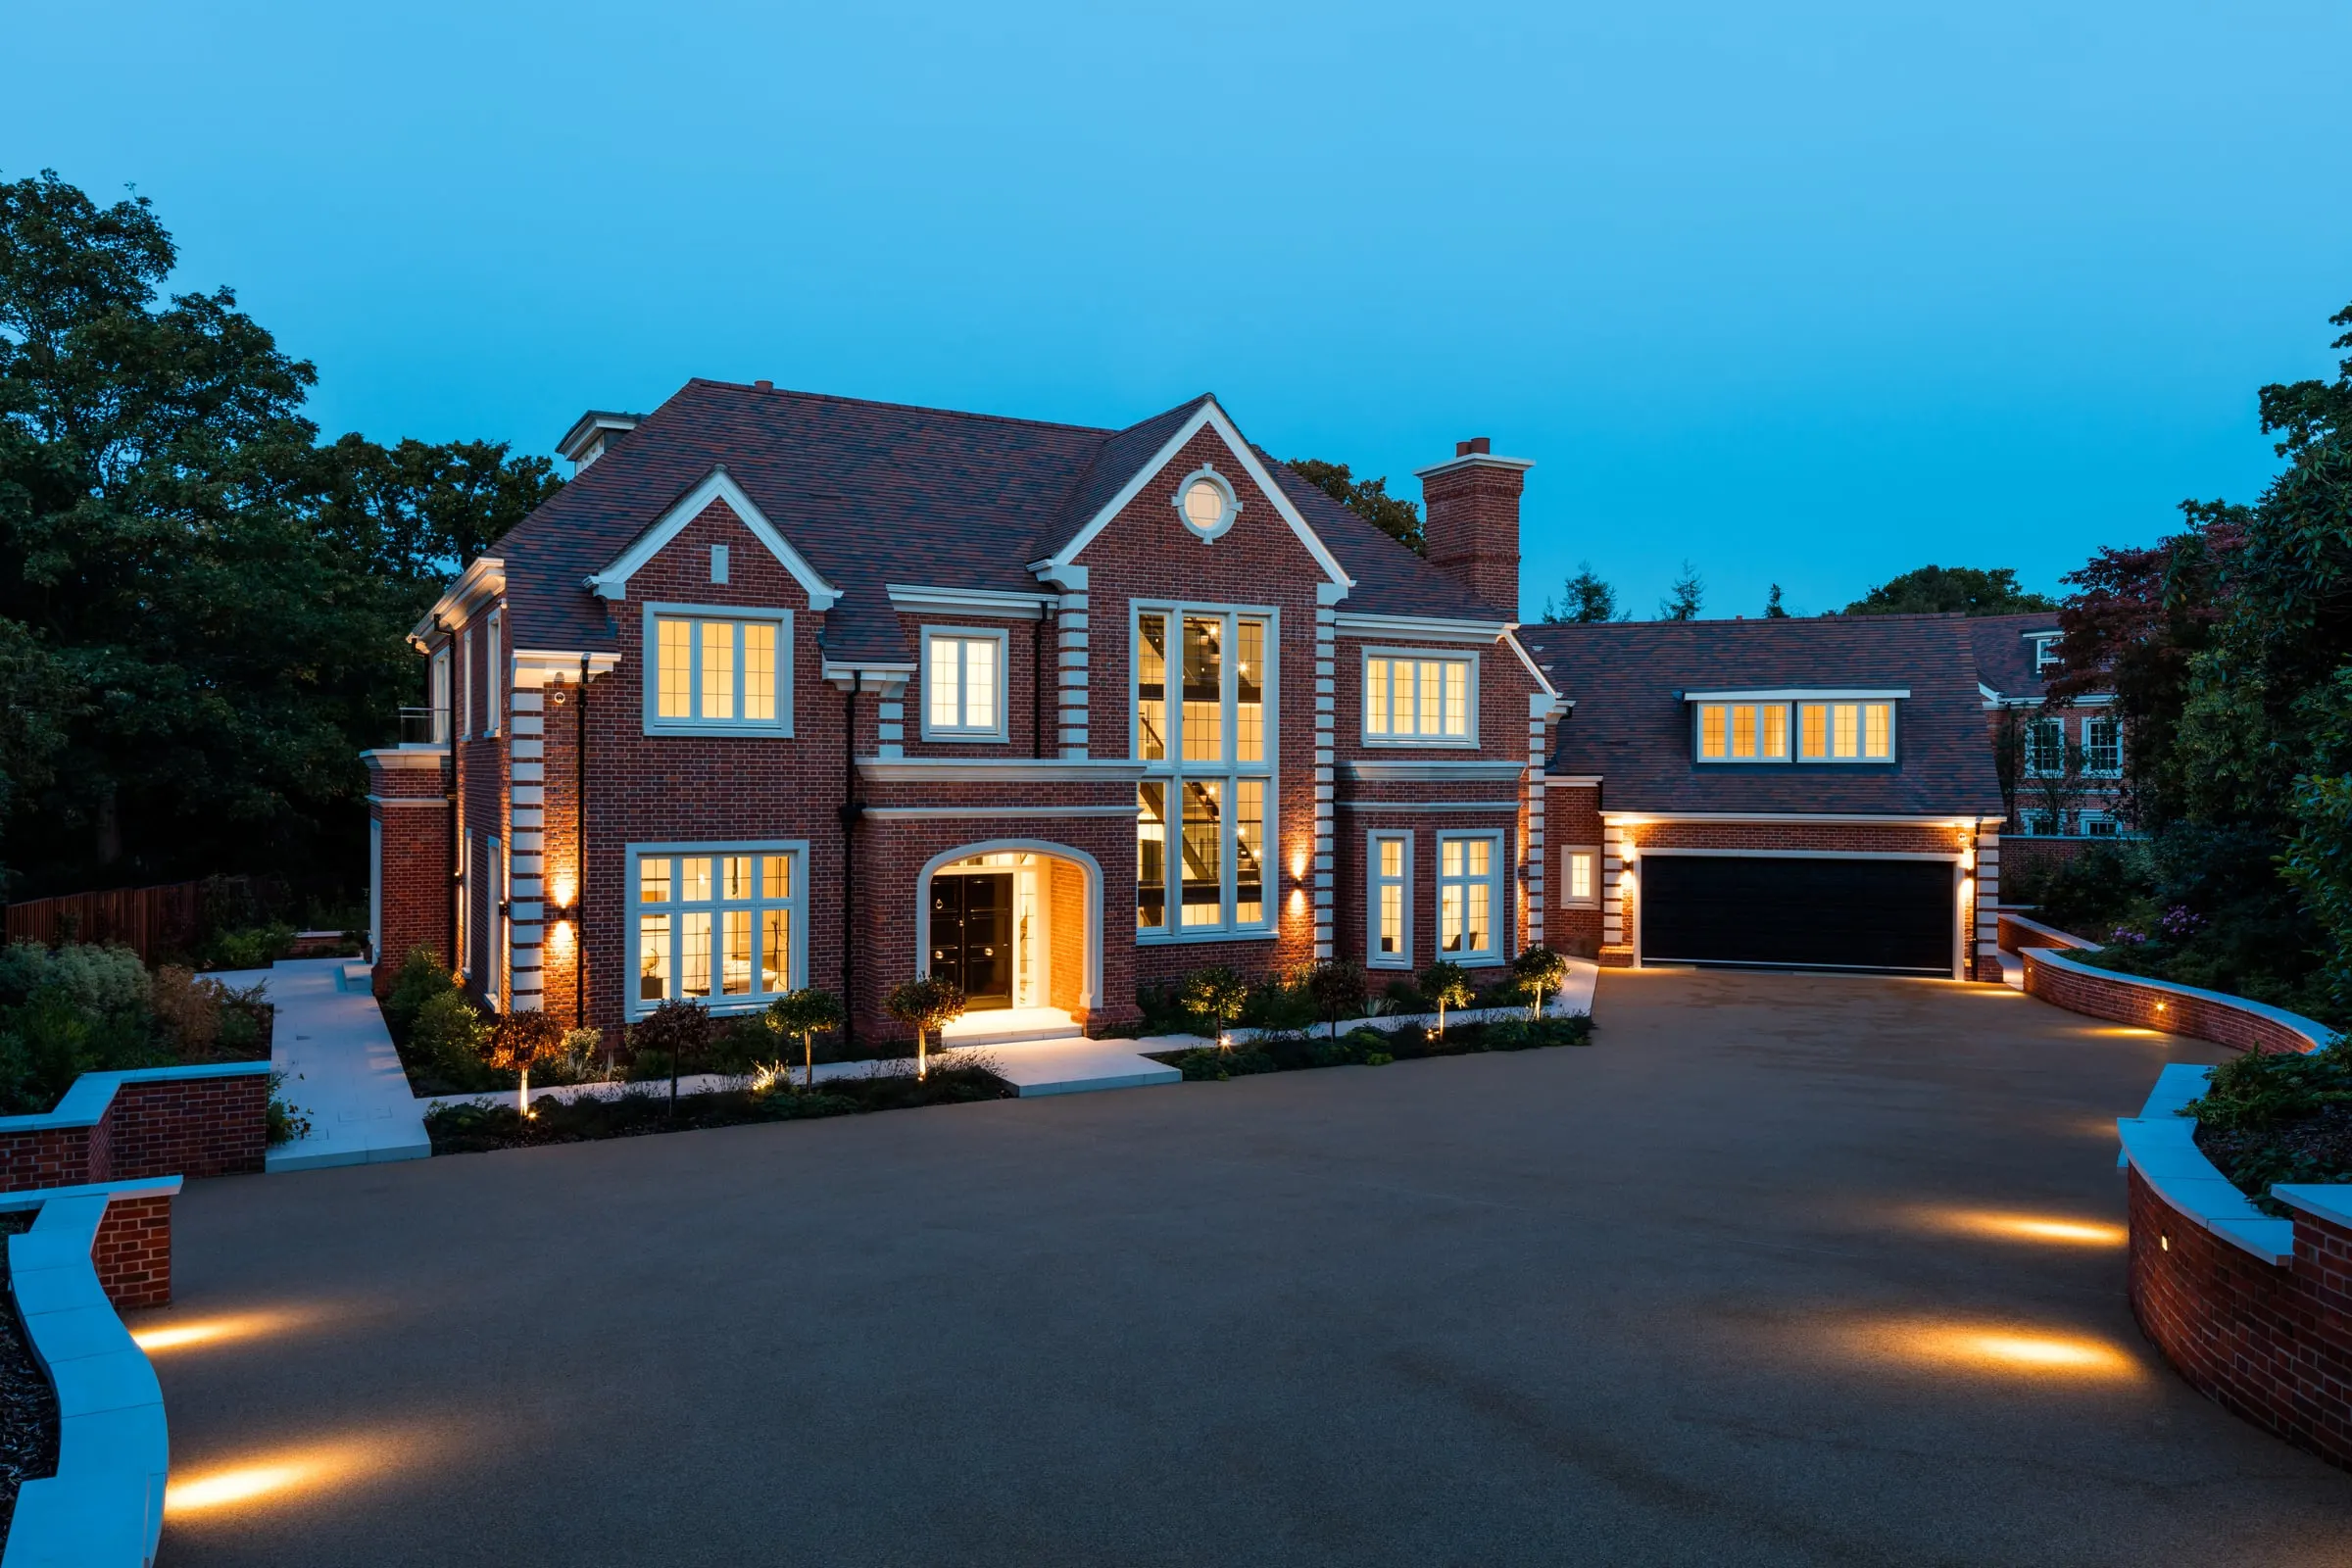
Houses built singly or as a scheme, from the ground up: roads, drainage and services through to landscaping and handover.
- Single plots and small schemes
- Roads, drainage and services
- Landscaping and handover
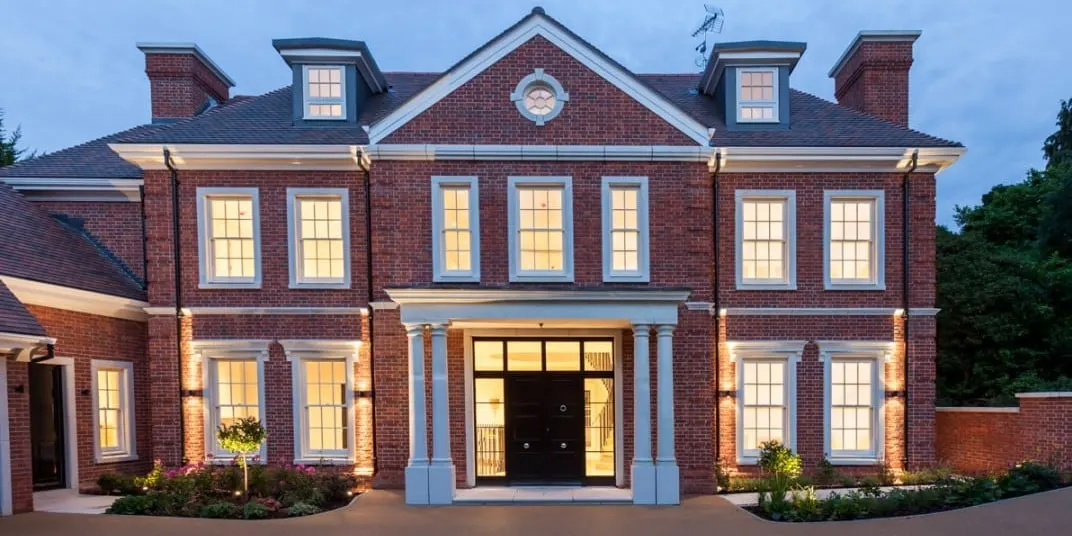
Main contractor for new homes and larger schemes, built to spec, with a big emphasis on the schedule & the budget.
How we work
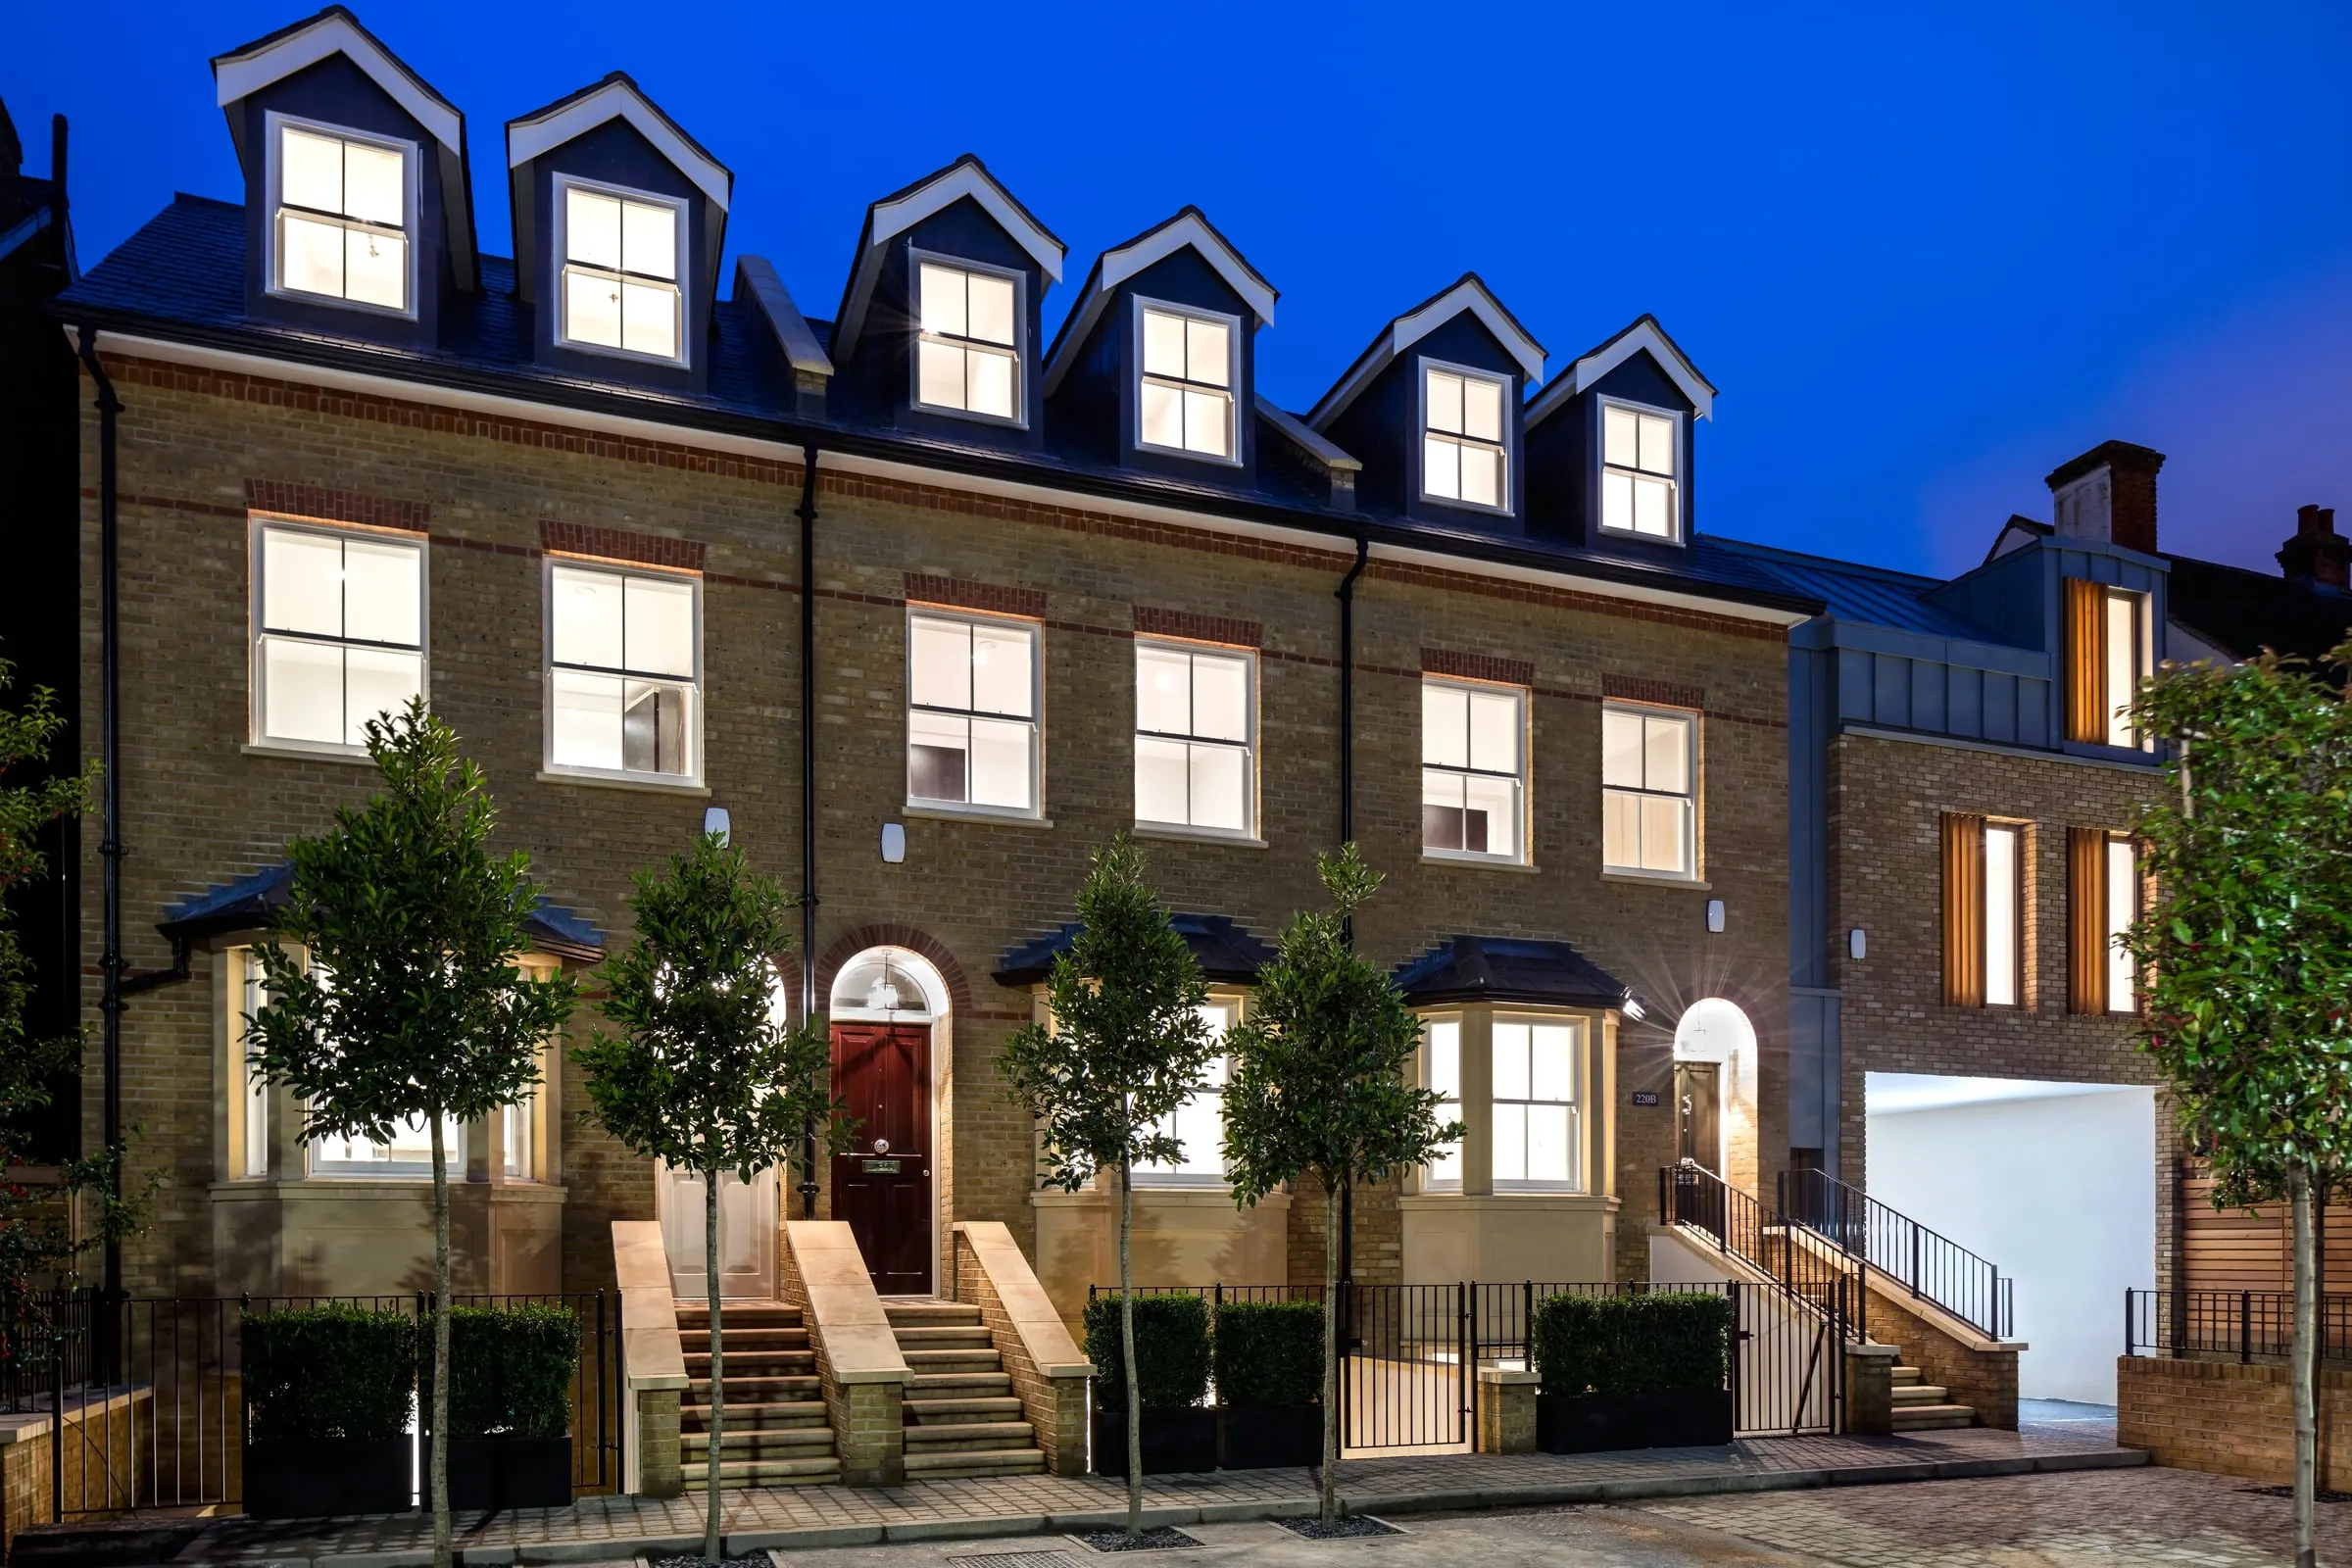
We build new homes and apartments for developers and landowners, and fit out the commercial space that comes with them. You see the programme and the cost report throughout, so nothing reaches you as a surprise.
01 / What we build
Houses built singly or as a scheme, from the ground up: roads, drainage and services through to landscaping and handover.
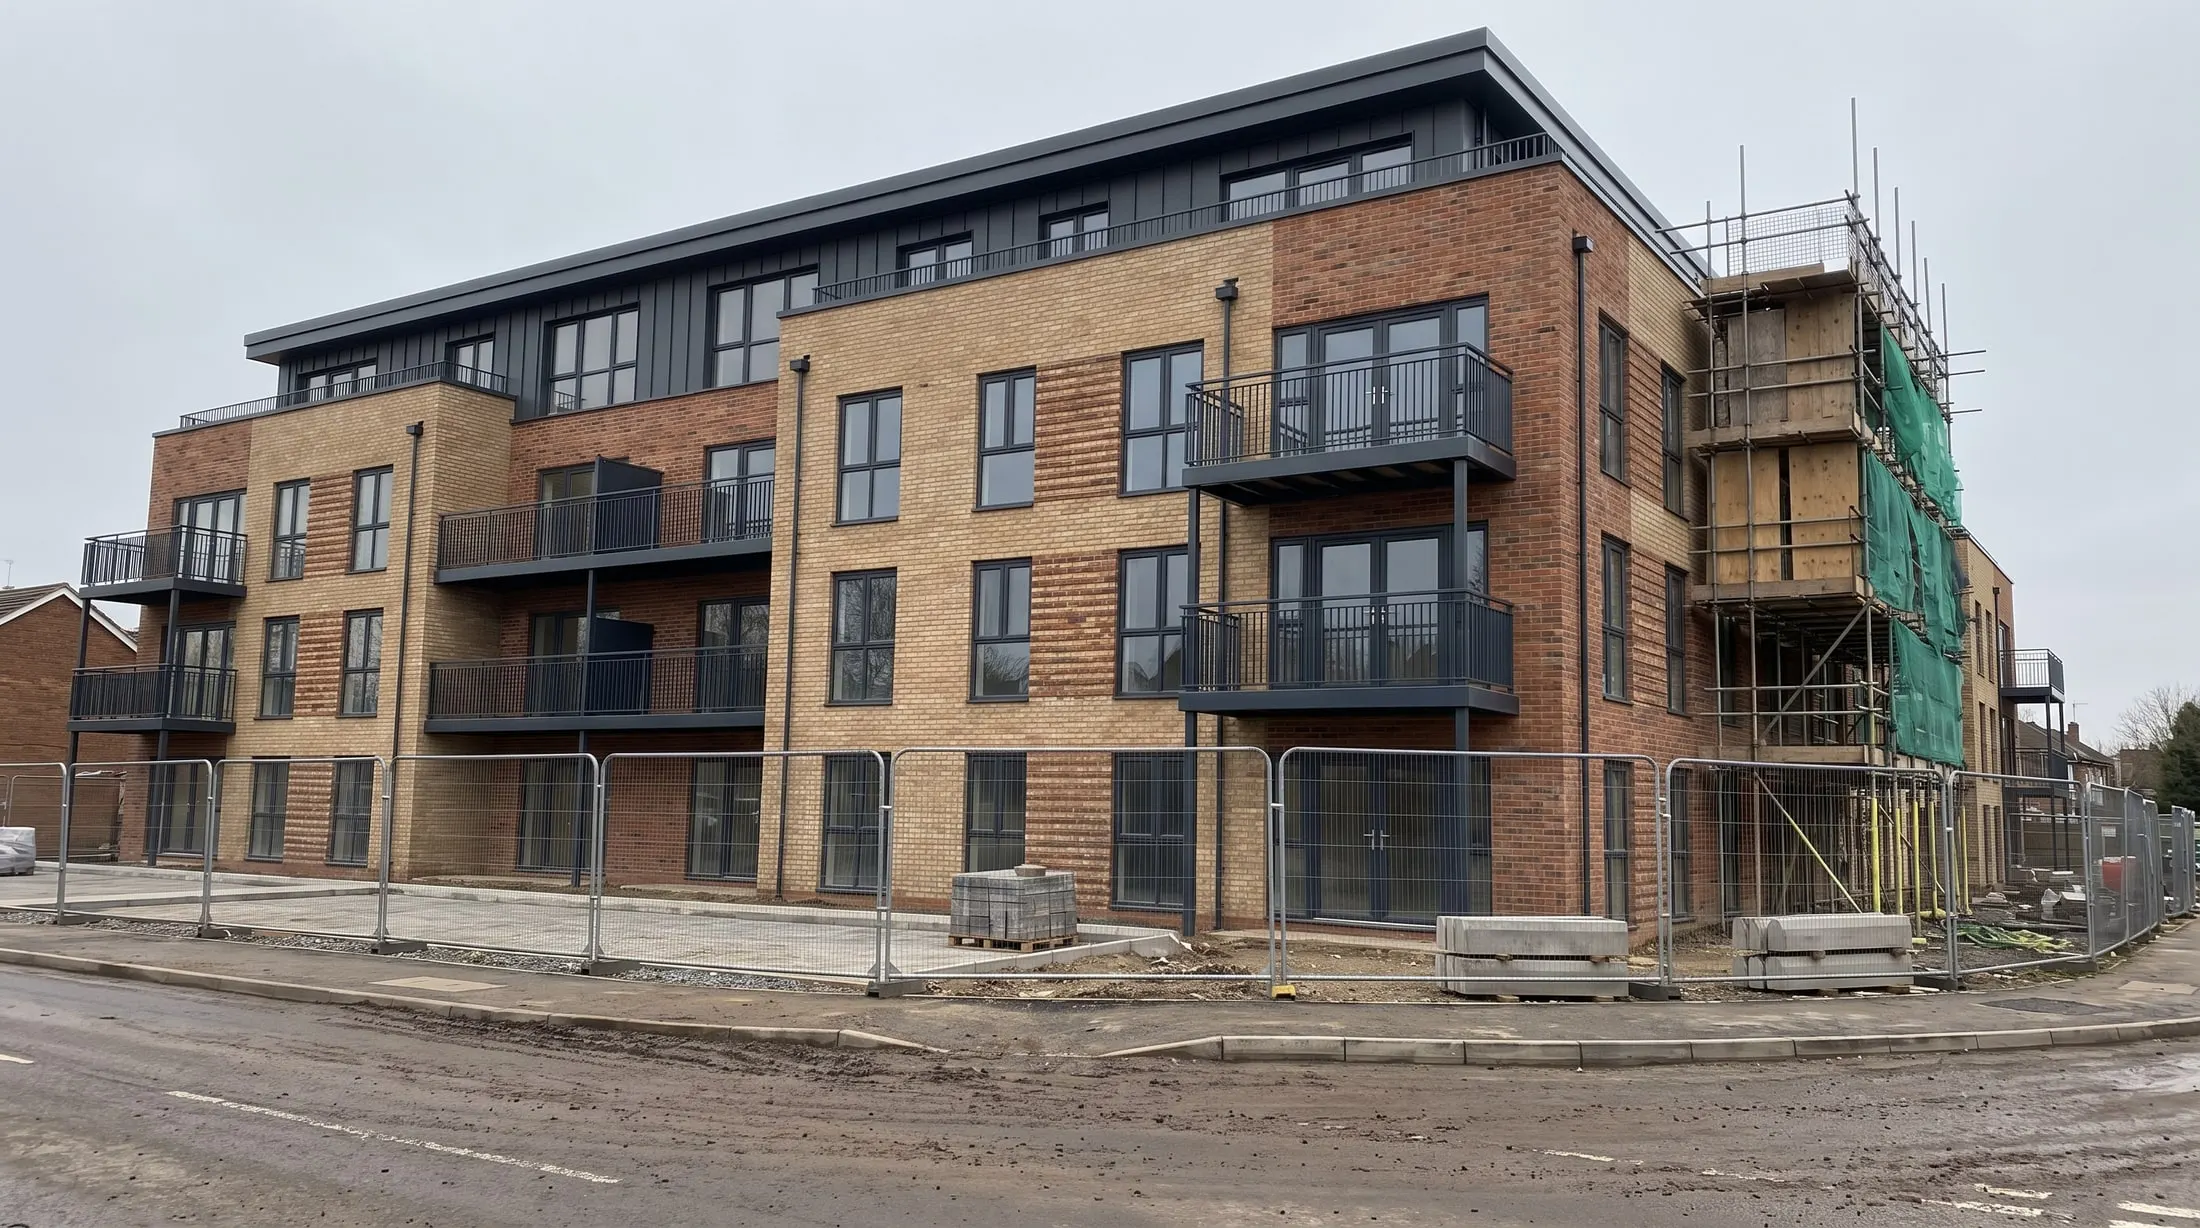
Multi-storey residential buildings, from the frame to the fit-out of every apartment and the shared areas between them.
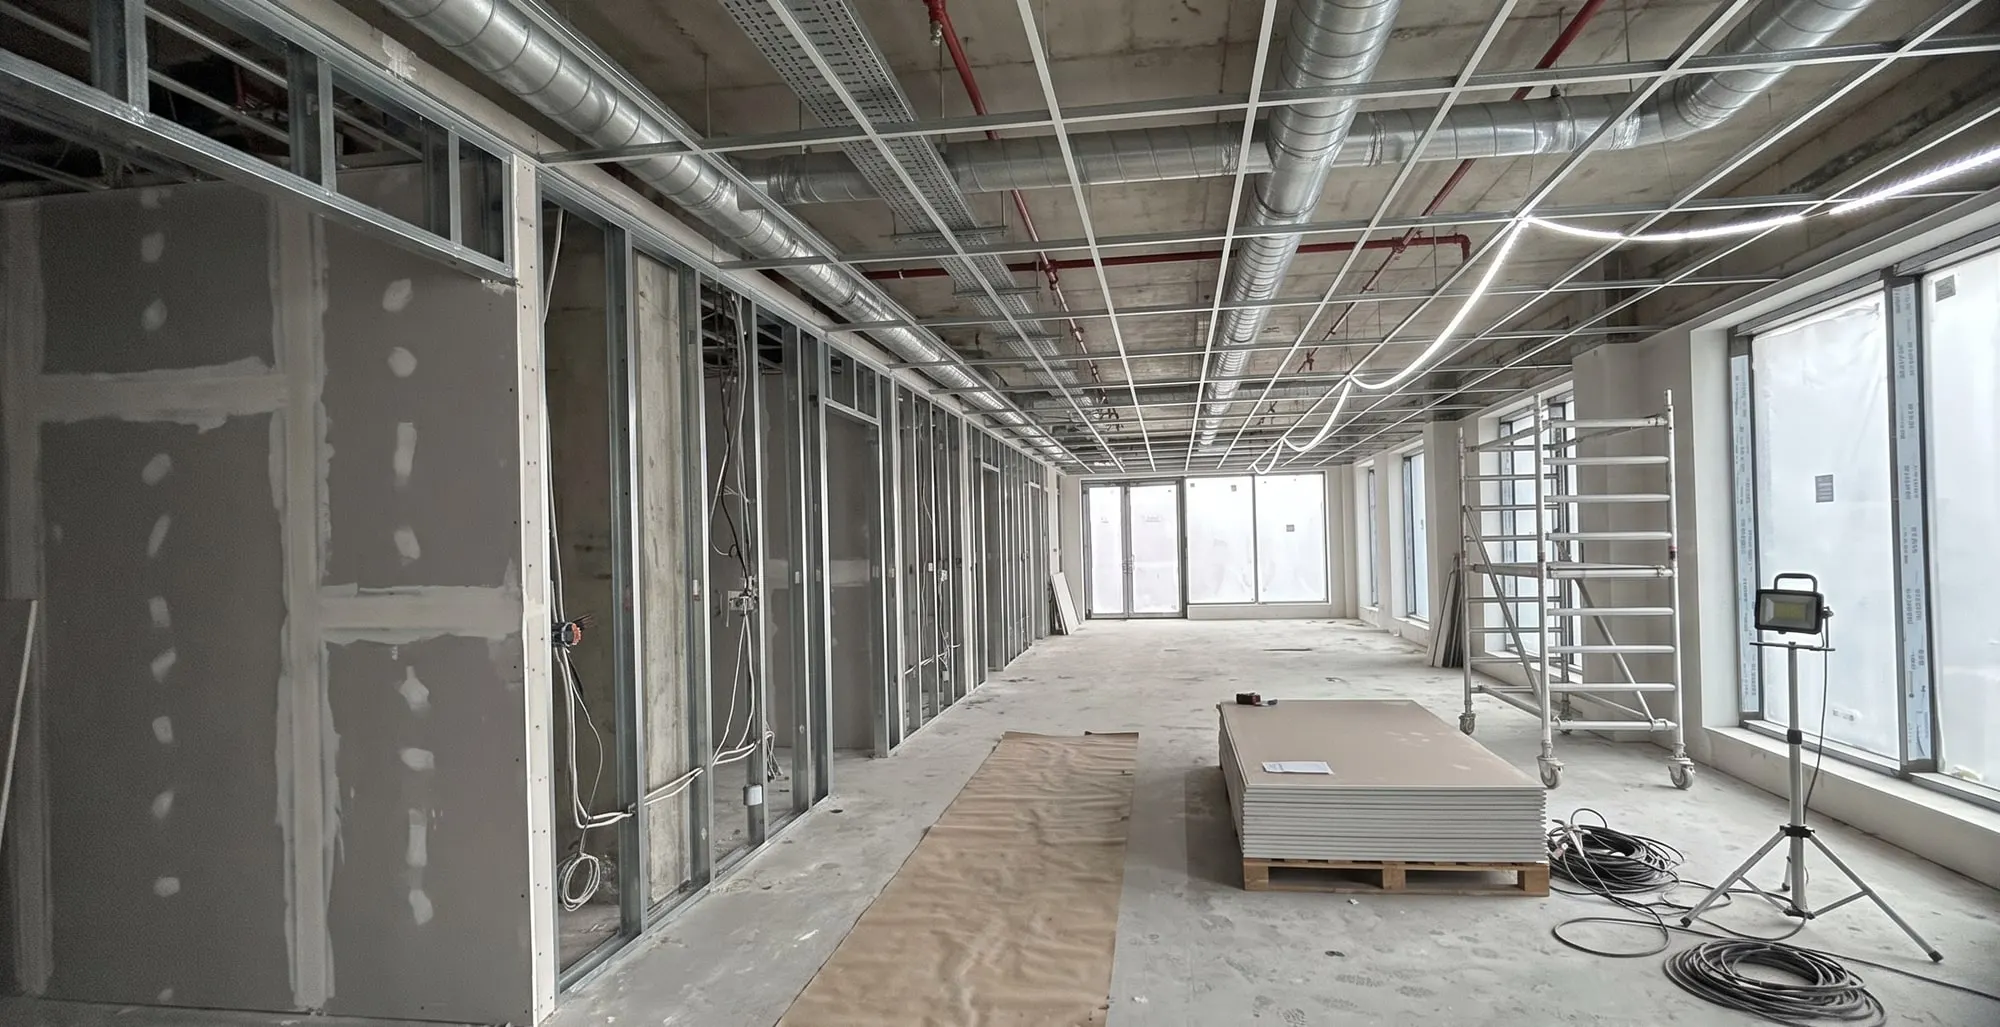
The commercial space in a scheme fitted out: shops, offices and the ground floors of mixed-use buildings.
Send us the drawings or the planning reference. We will tell you how we would build it.
02 / Specification
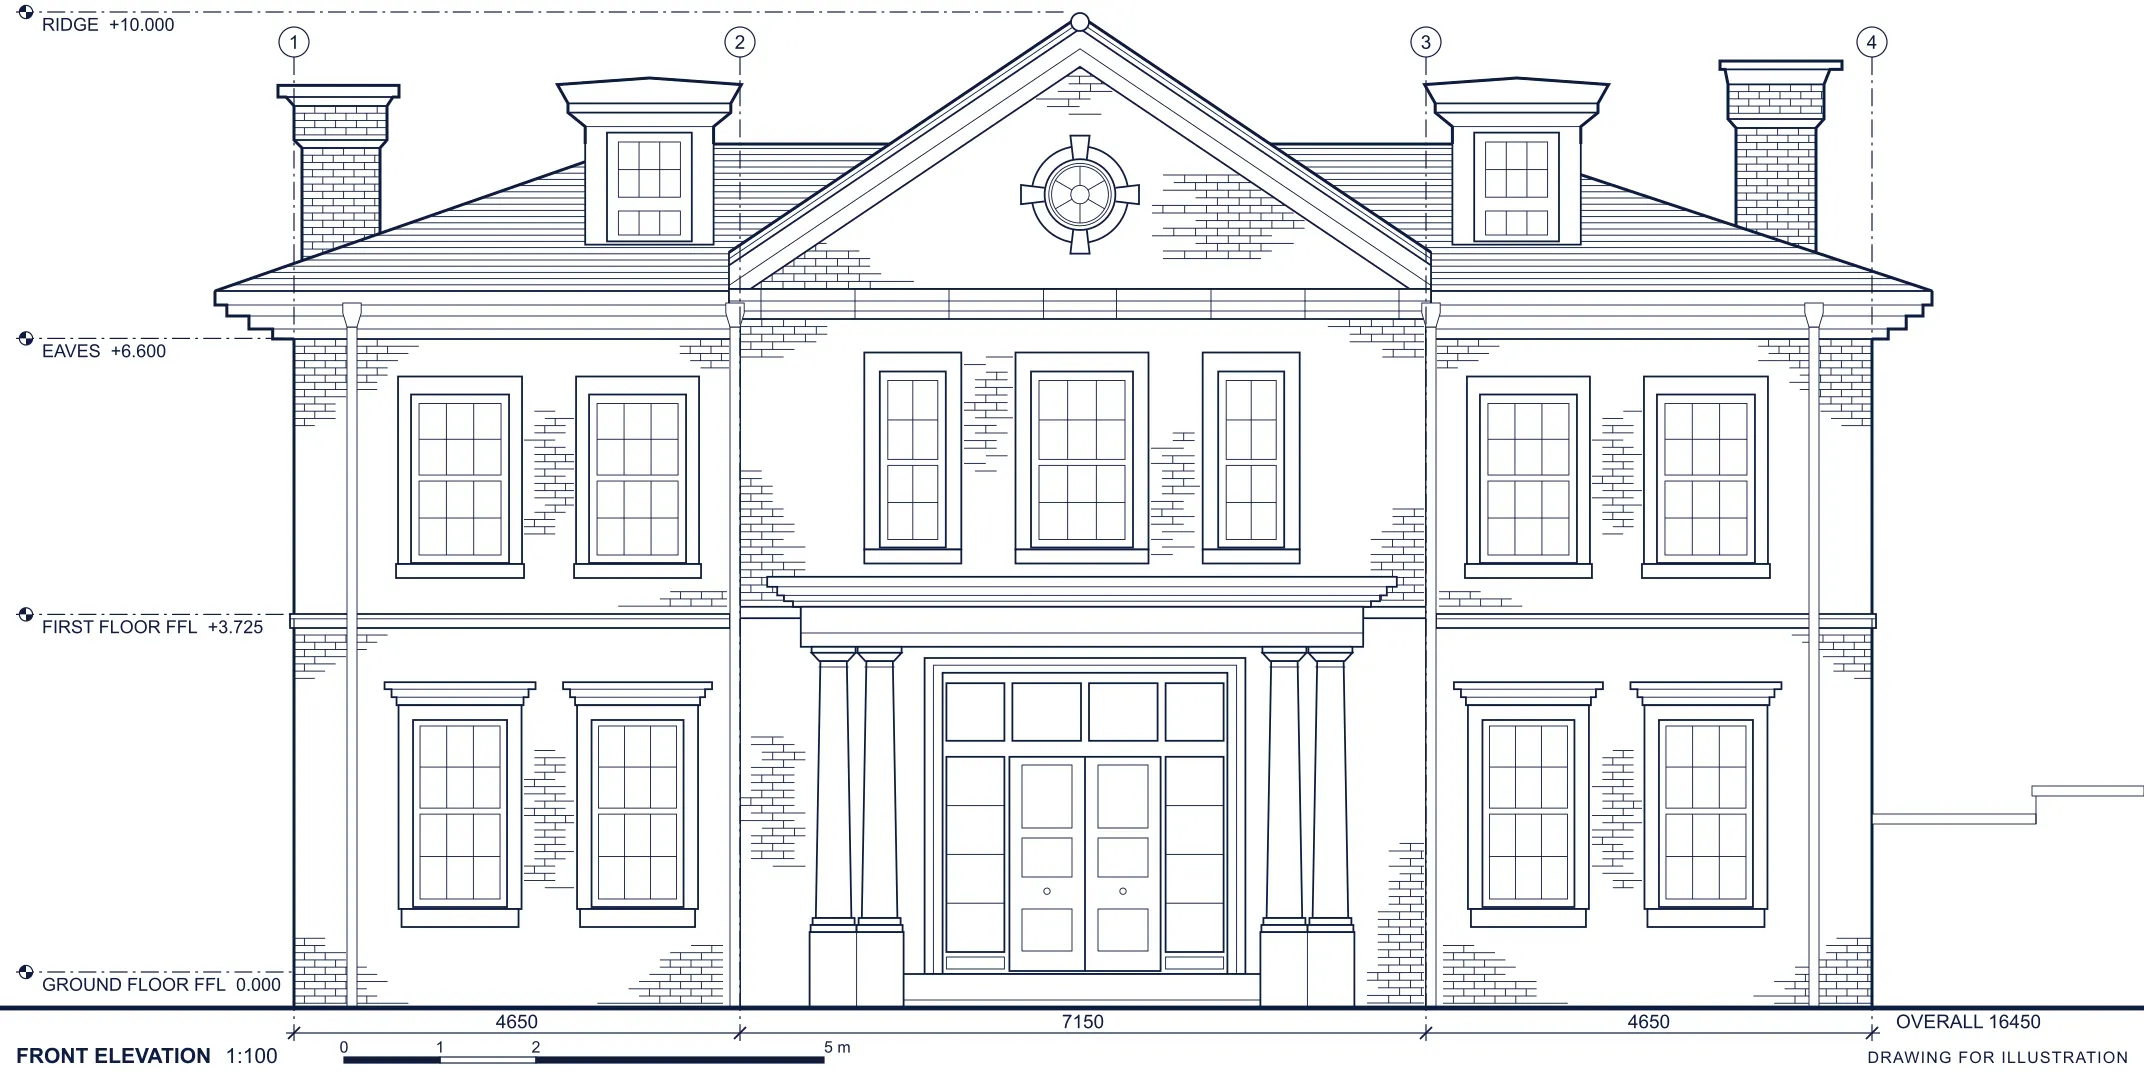
What is on the drawing is what gets built. Every stage is inspected before the next begins.
03 / Programme and cost
A live programme and a cost report on every job, open to you throughout.
Programme · Sample · Week 22 of 39
Stage report · Sample · 26 Aug
| Stage | Planned finish | Forecast finish | Variance | Status |
|---|---|---|---|---|
| Pre-construction | 03 Jun | 03 Jun | On plan | Complete |
| Substructure | 12 Aug | 12 Aug | On plan | Complete |
| Superstructure | 04 Oct | 11 Oct | 1 week later than planned | At risk |
| Fit-out | 17 Dec | 17 Dec | On plan | Not started |
| Handover | 29 Dec | 29 Dec | On plan | Not started |
Cost report · Sample · 26 Aug
| Stage | Budget | Committed | Forecast | Variance |
|---|---|---|---|---|
| Pre-construction | £41,600 | £40,900 | £40,900 | £700 under budget |
| Substructure | £323,600 | £319,500 | £319,500 | £4,100 under budget |
| Superstructure | £578,400 | £561,200 | £586,900 | £8,500 over budget |
| Fit-out | £579,700 | £221,300 | £574,500 | £5,200 under budget |
| Handover | £28,100 | £9,700 | £28,400 | £300 over budget |
| Total | £1,551,400 | £1,152,600 | £1,550,200 | £1,200 under budget |
Sample documents, shown for illustration: the programme, stage report and cost report of one job.

04 / Before work starts
We review the design before work starts and say where it will be hard or costly to build.
05 / Risk
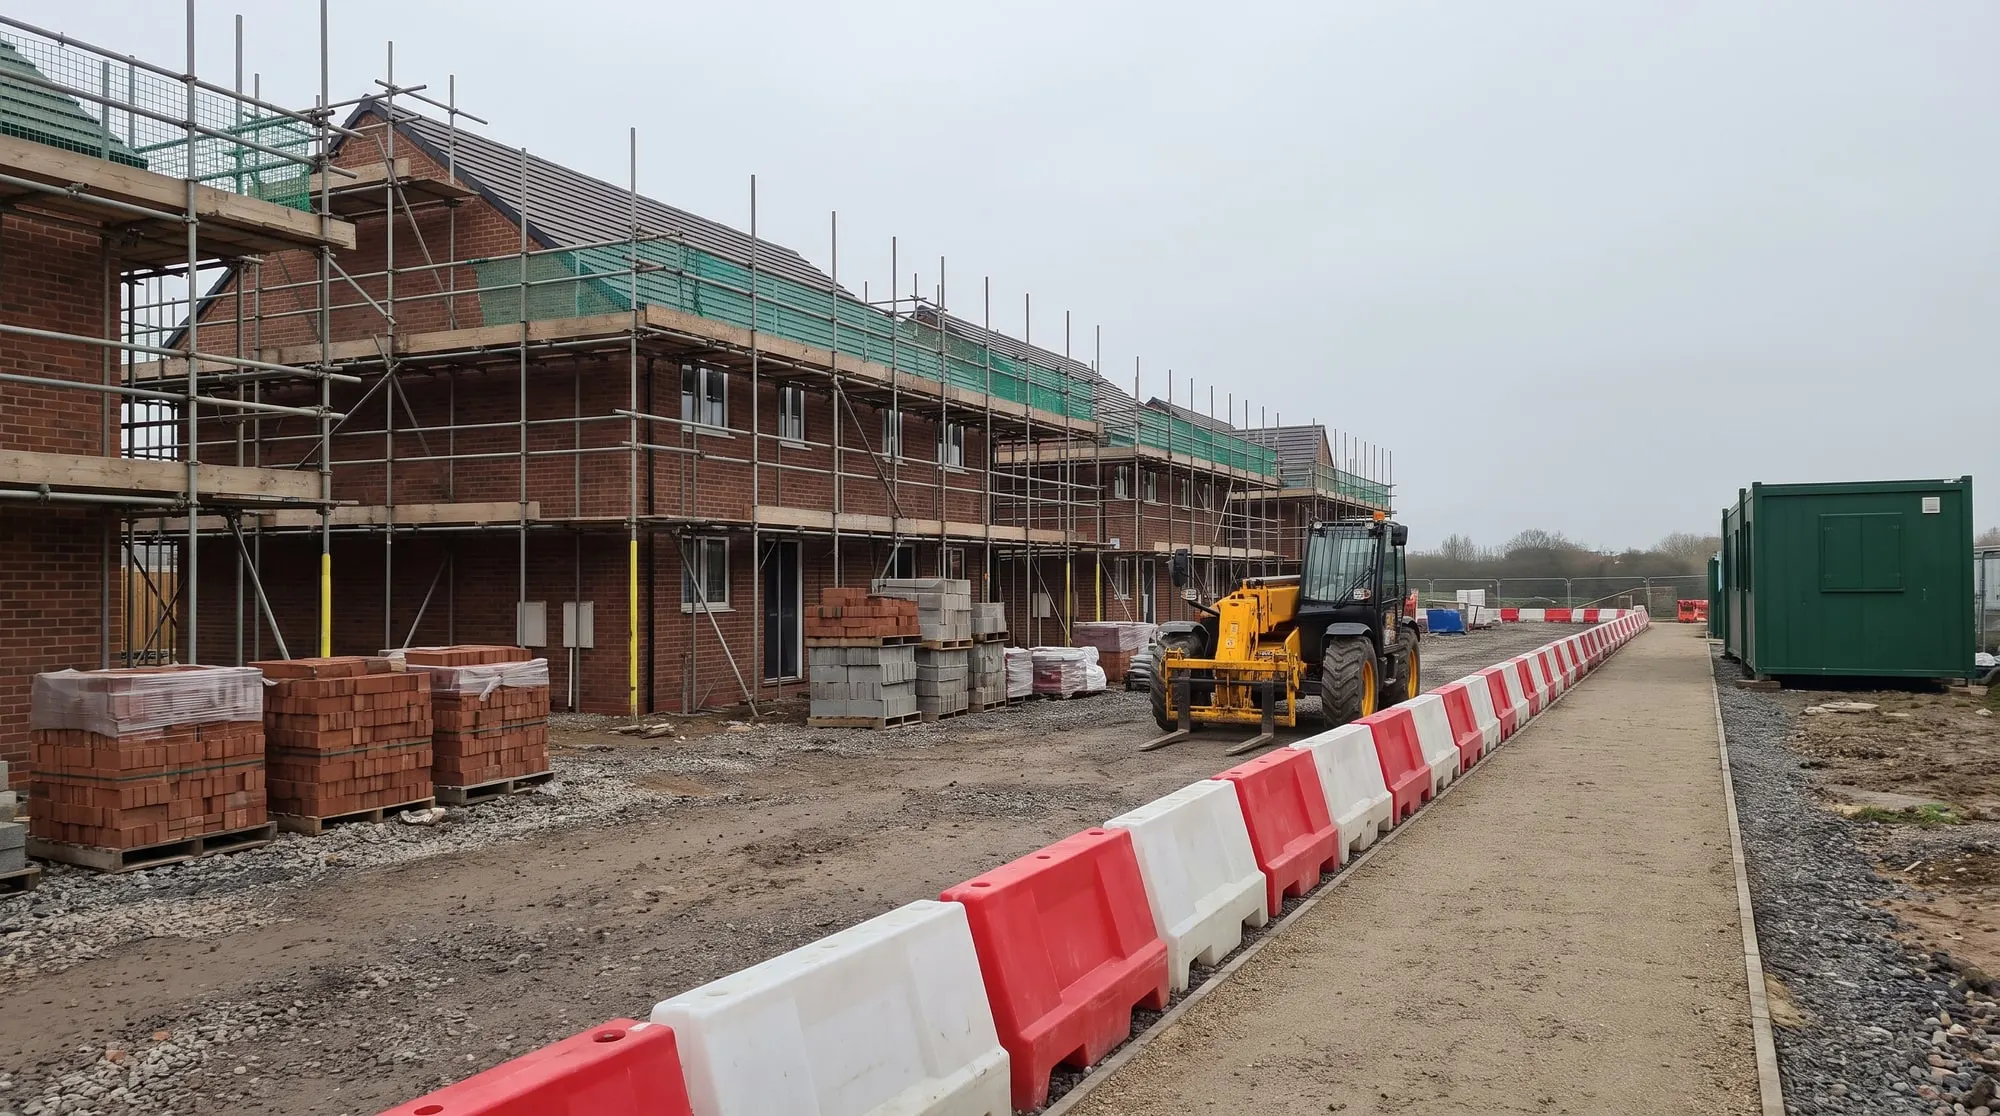
Three risks on every scheme: safety, budget and schedule, and quality. We control each one from the first day to handover.The directors who run your scheme
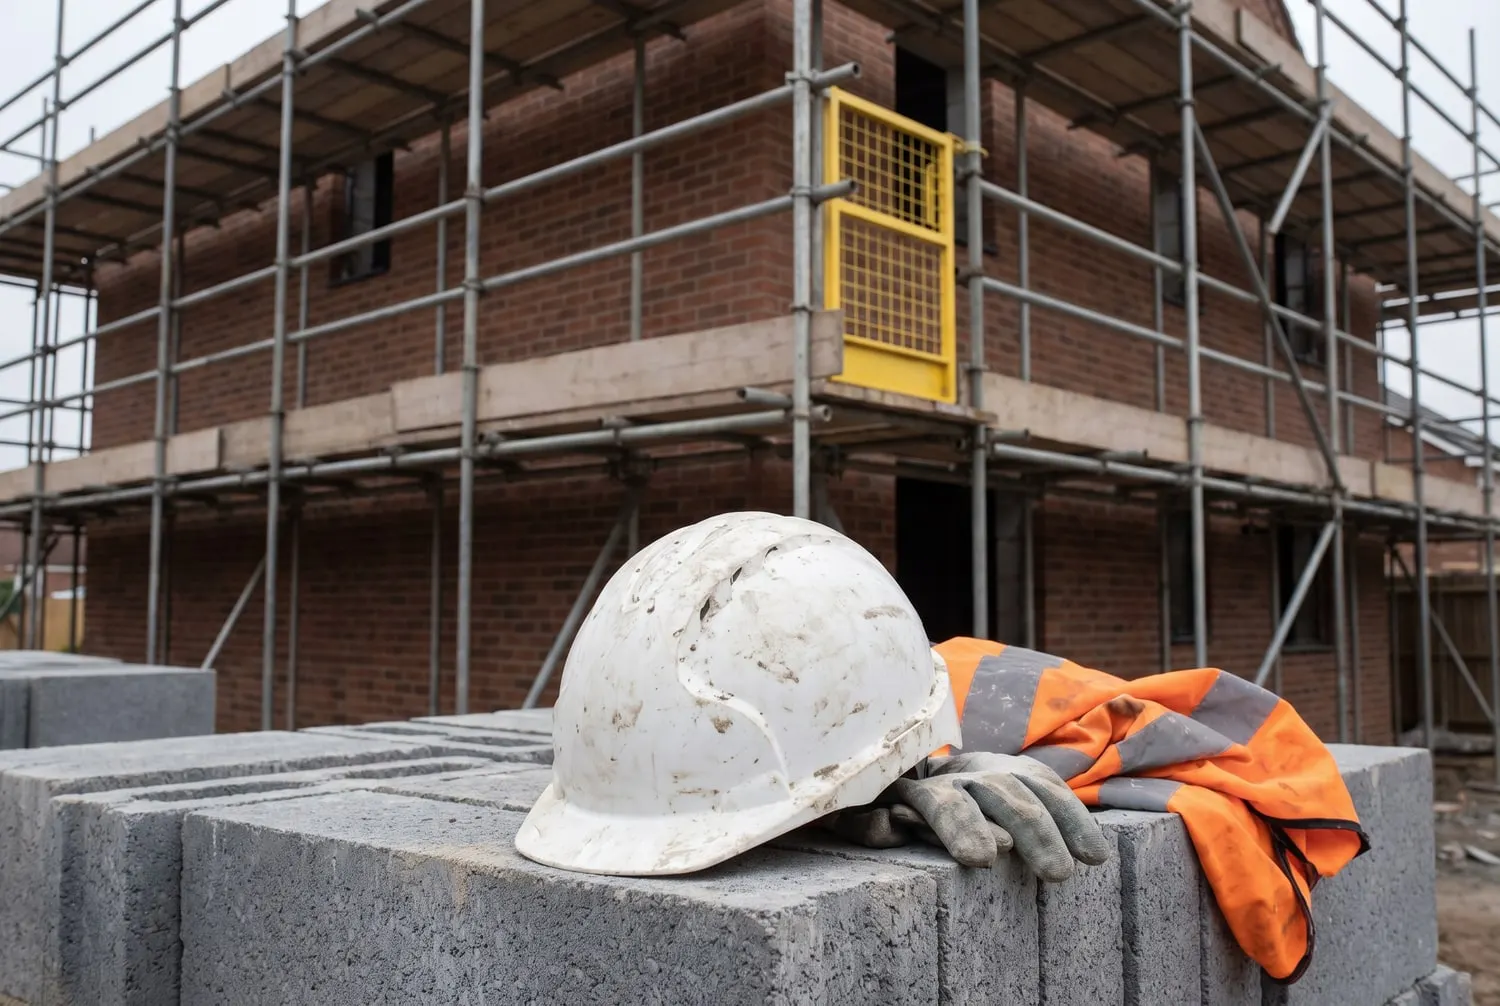
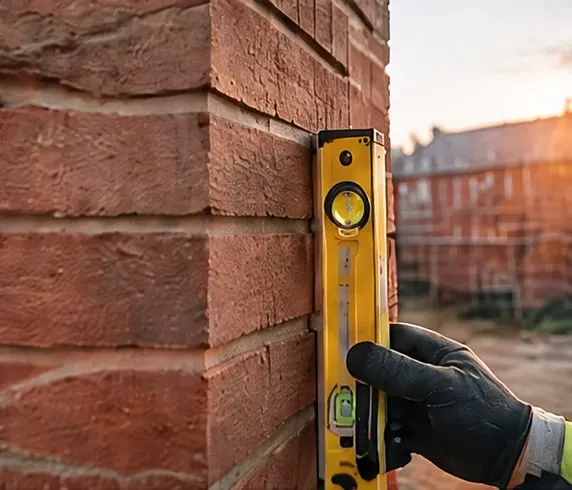
Health and safety is planned before work starts and checked every day. We keep on top of it.
Cost and dates are tracked against the plan every week, so a risk is dealt with early.
Every stage is inspected against the drawings and the specification before the next begins.
Bring us in early. We price it, programme it and flag the risks.
06 / Turnkey
One team from the first feasibility review to the last defect closed.

Feasibility and constructability reviews, a cost plan and a programme, with the gaps in the drawings resolved before work starts.
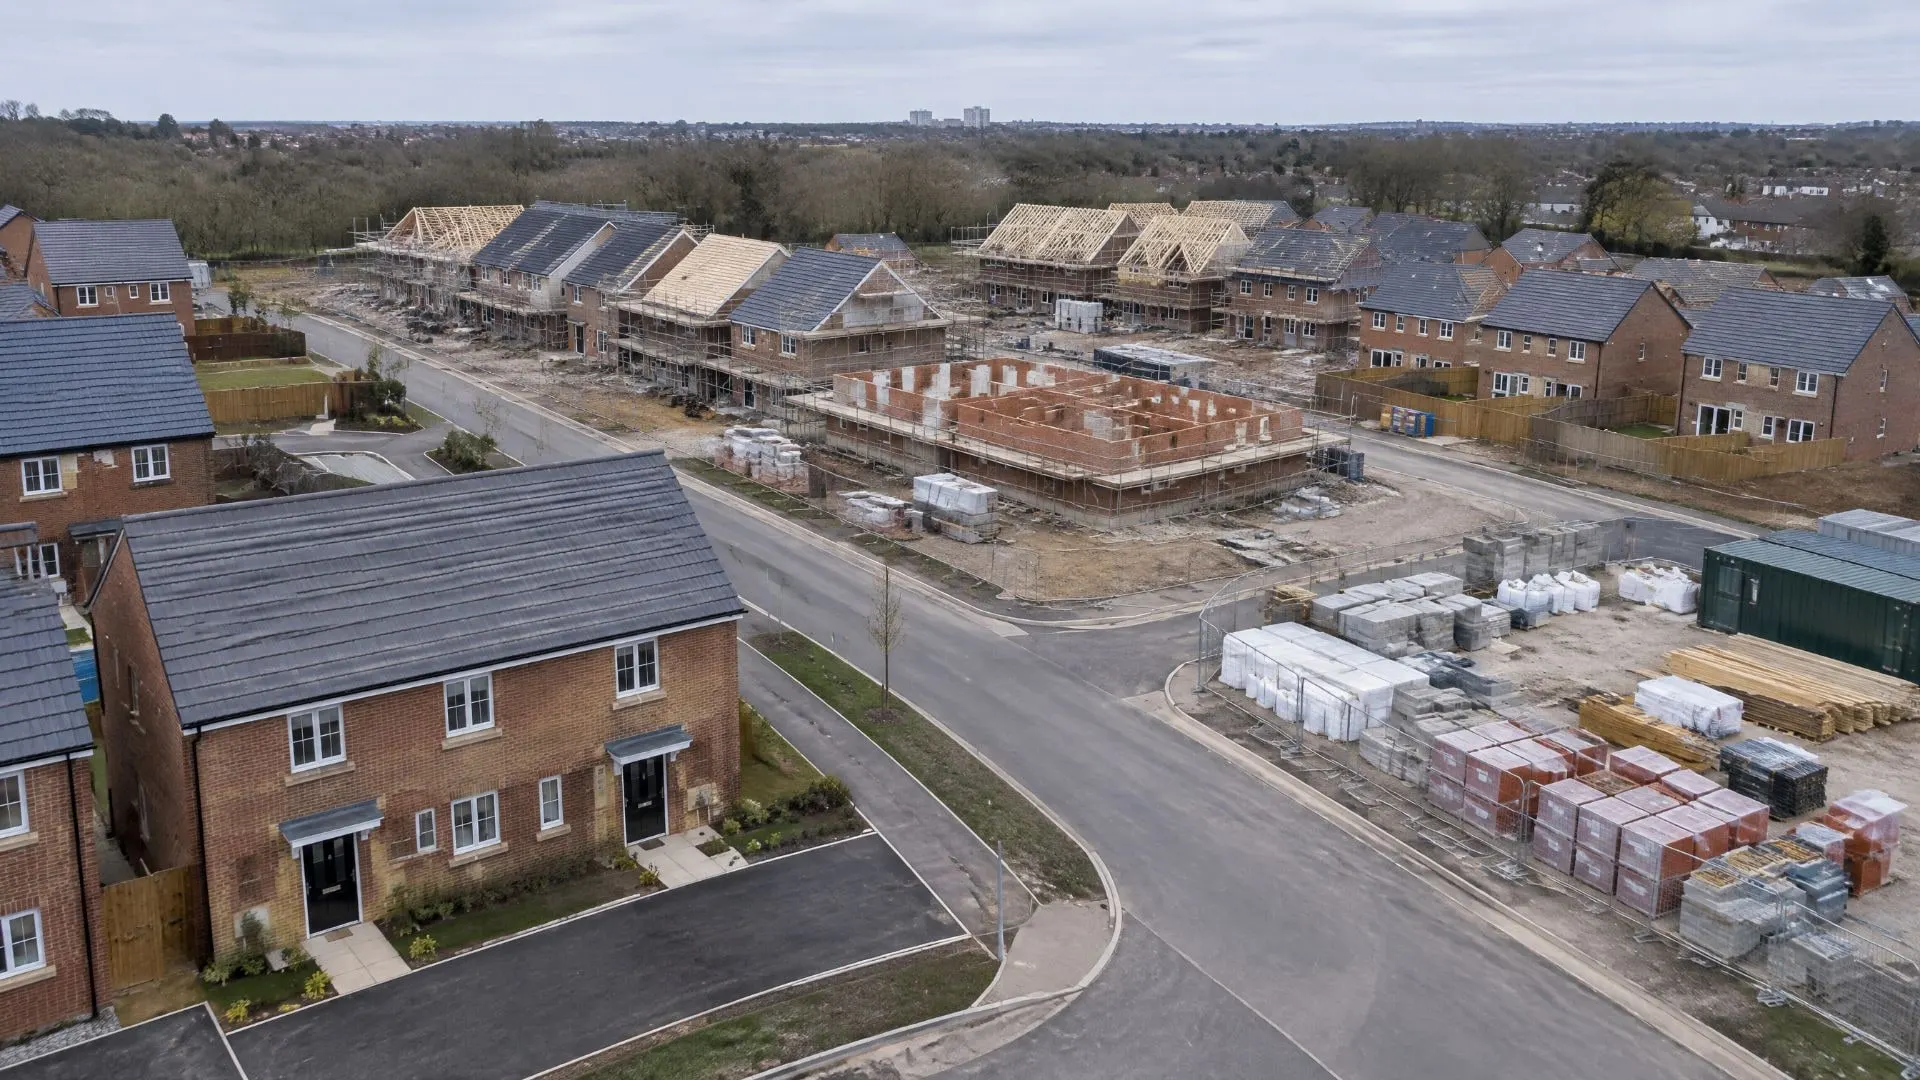
One team on site. You see the live programme every week and the cost report every month.
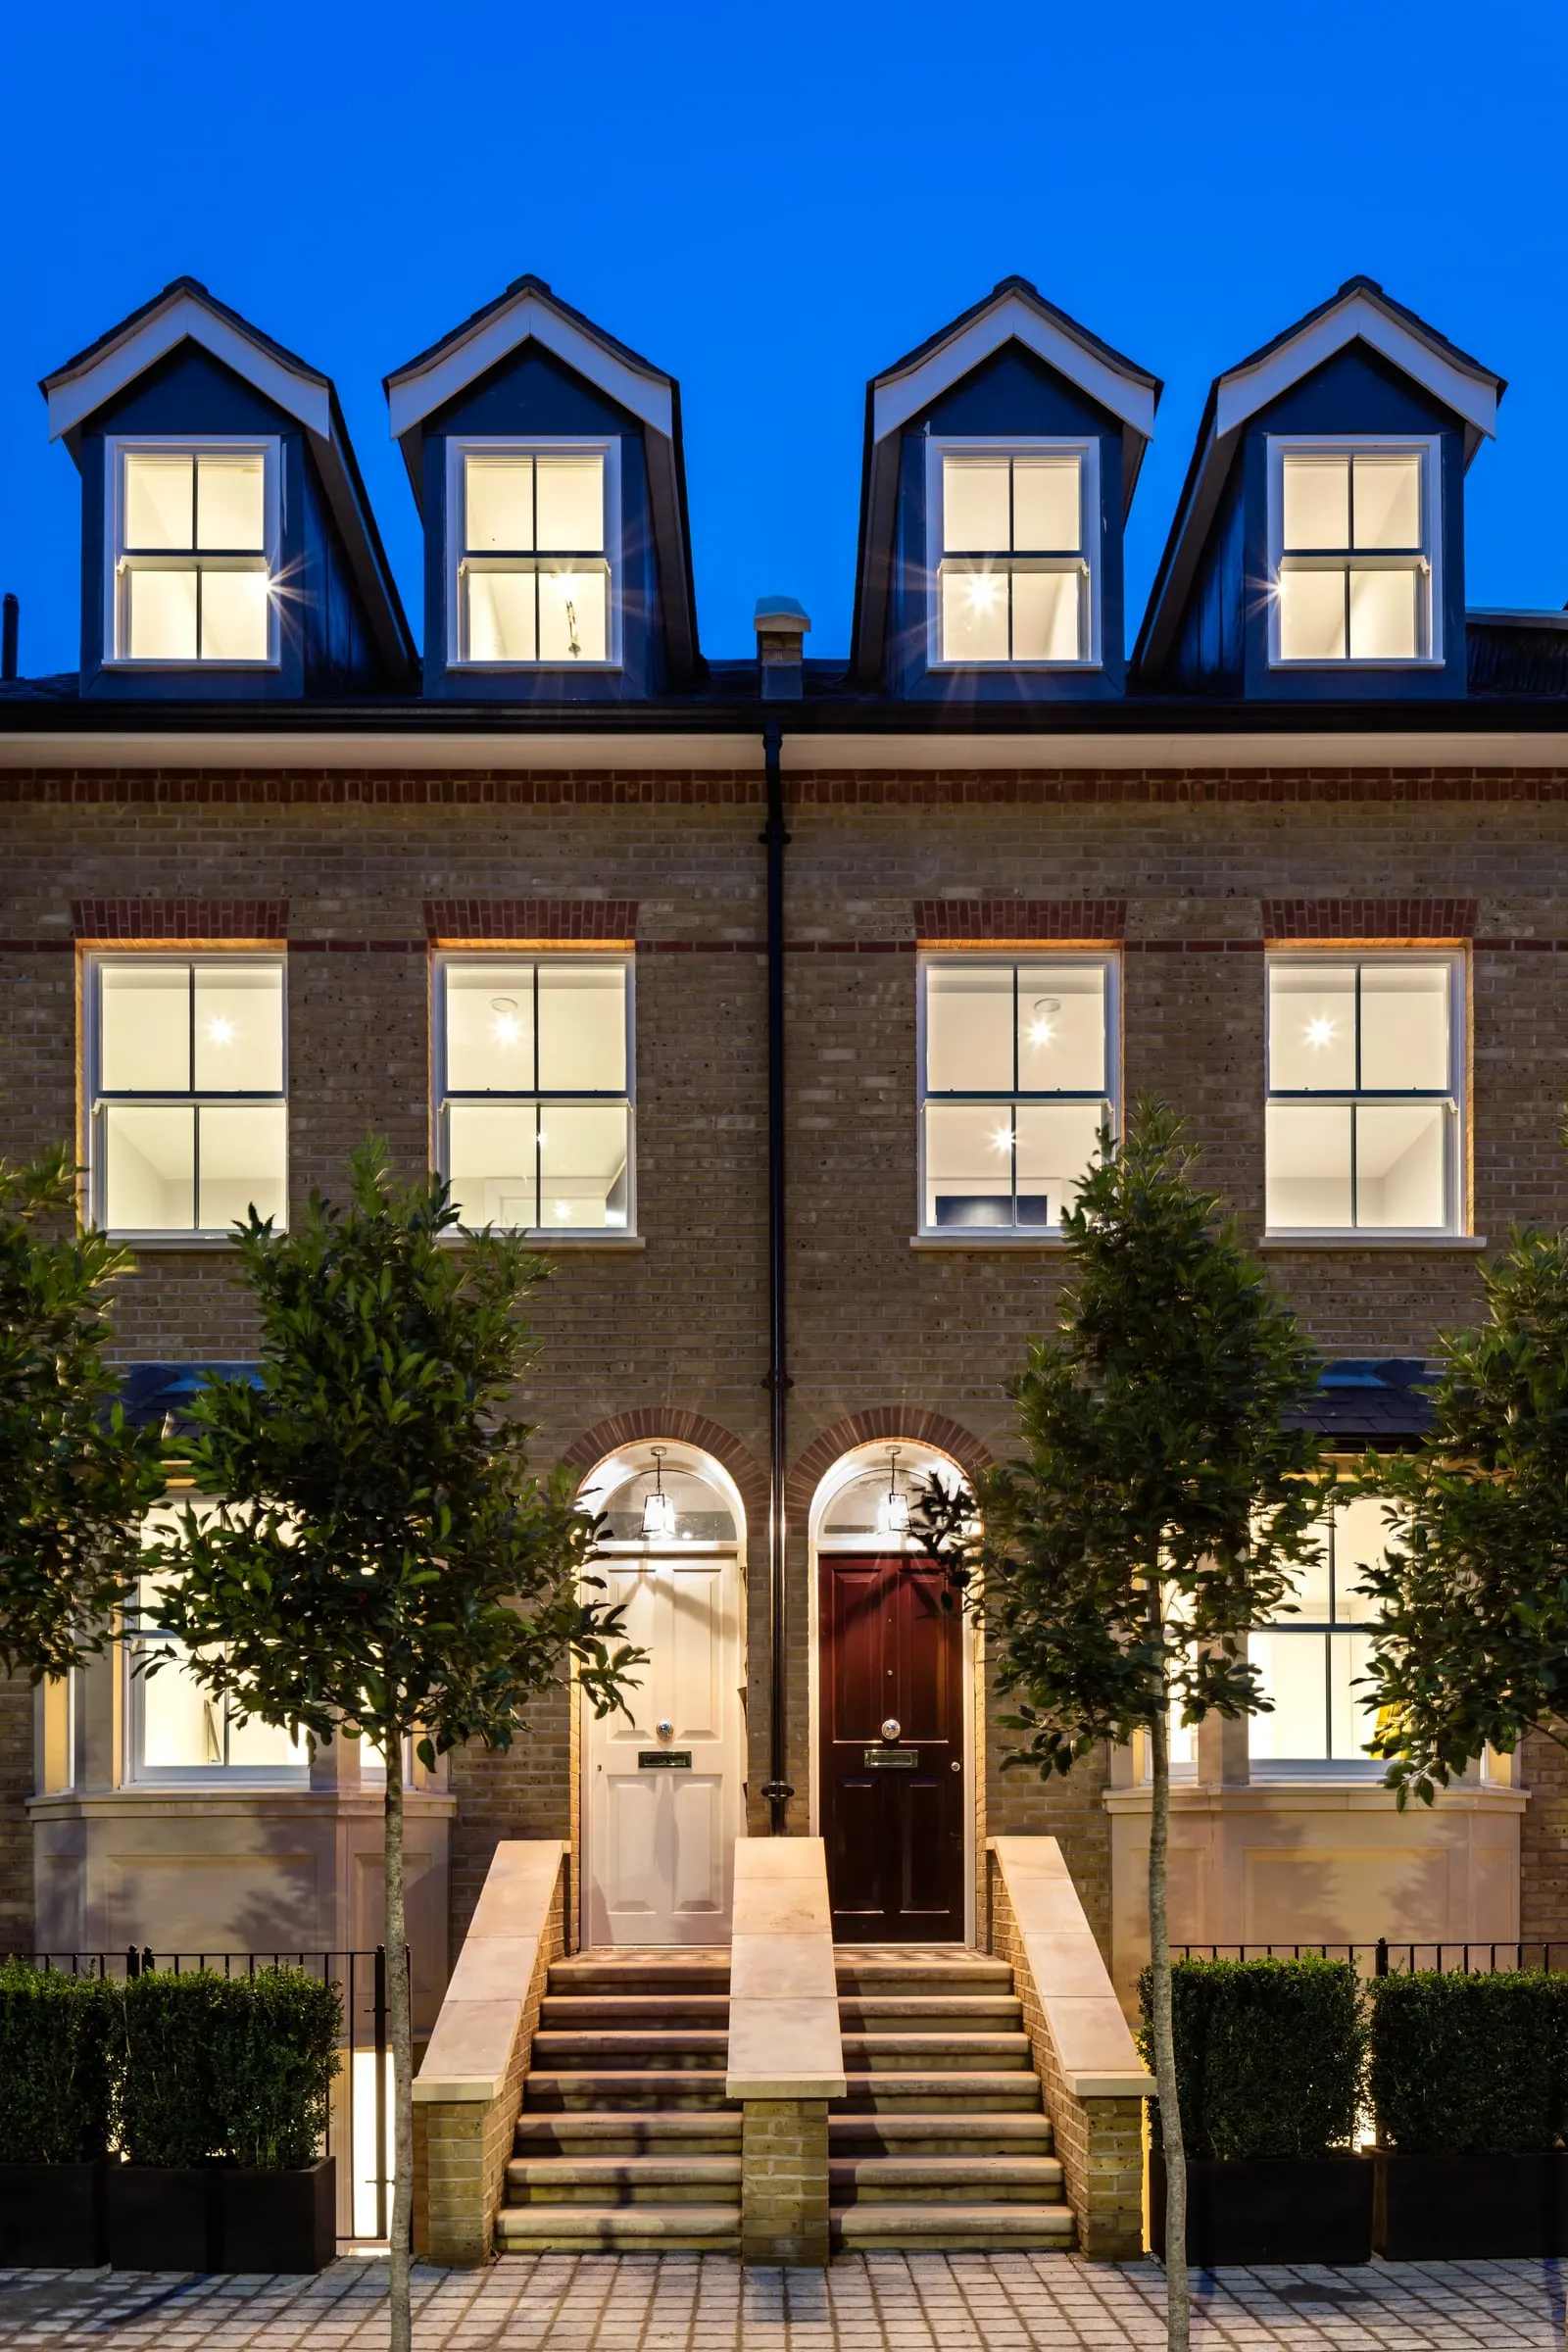
Snags closed before handover, a defects period after it, and maintenance for as long as you want it.
“Maartens and his team were brilliant from start to finish. Would highly recommend them and worked with them on 2 renovation projects.”
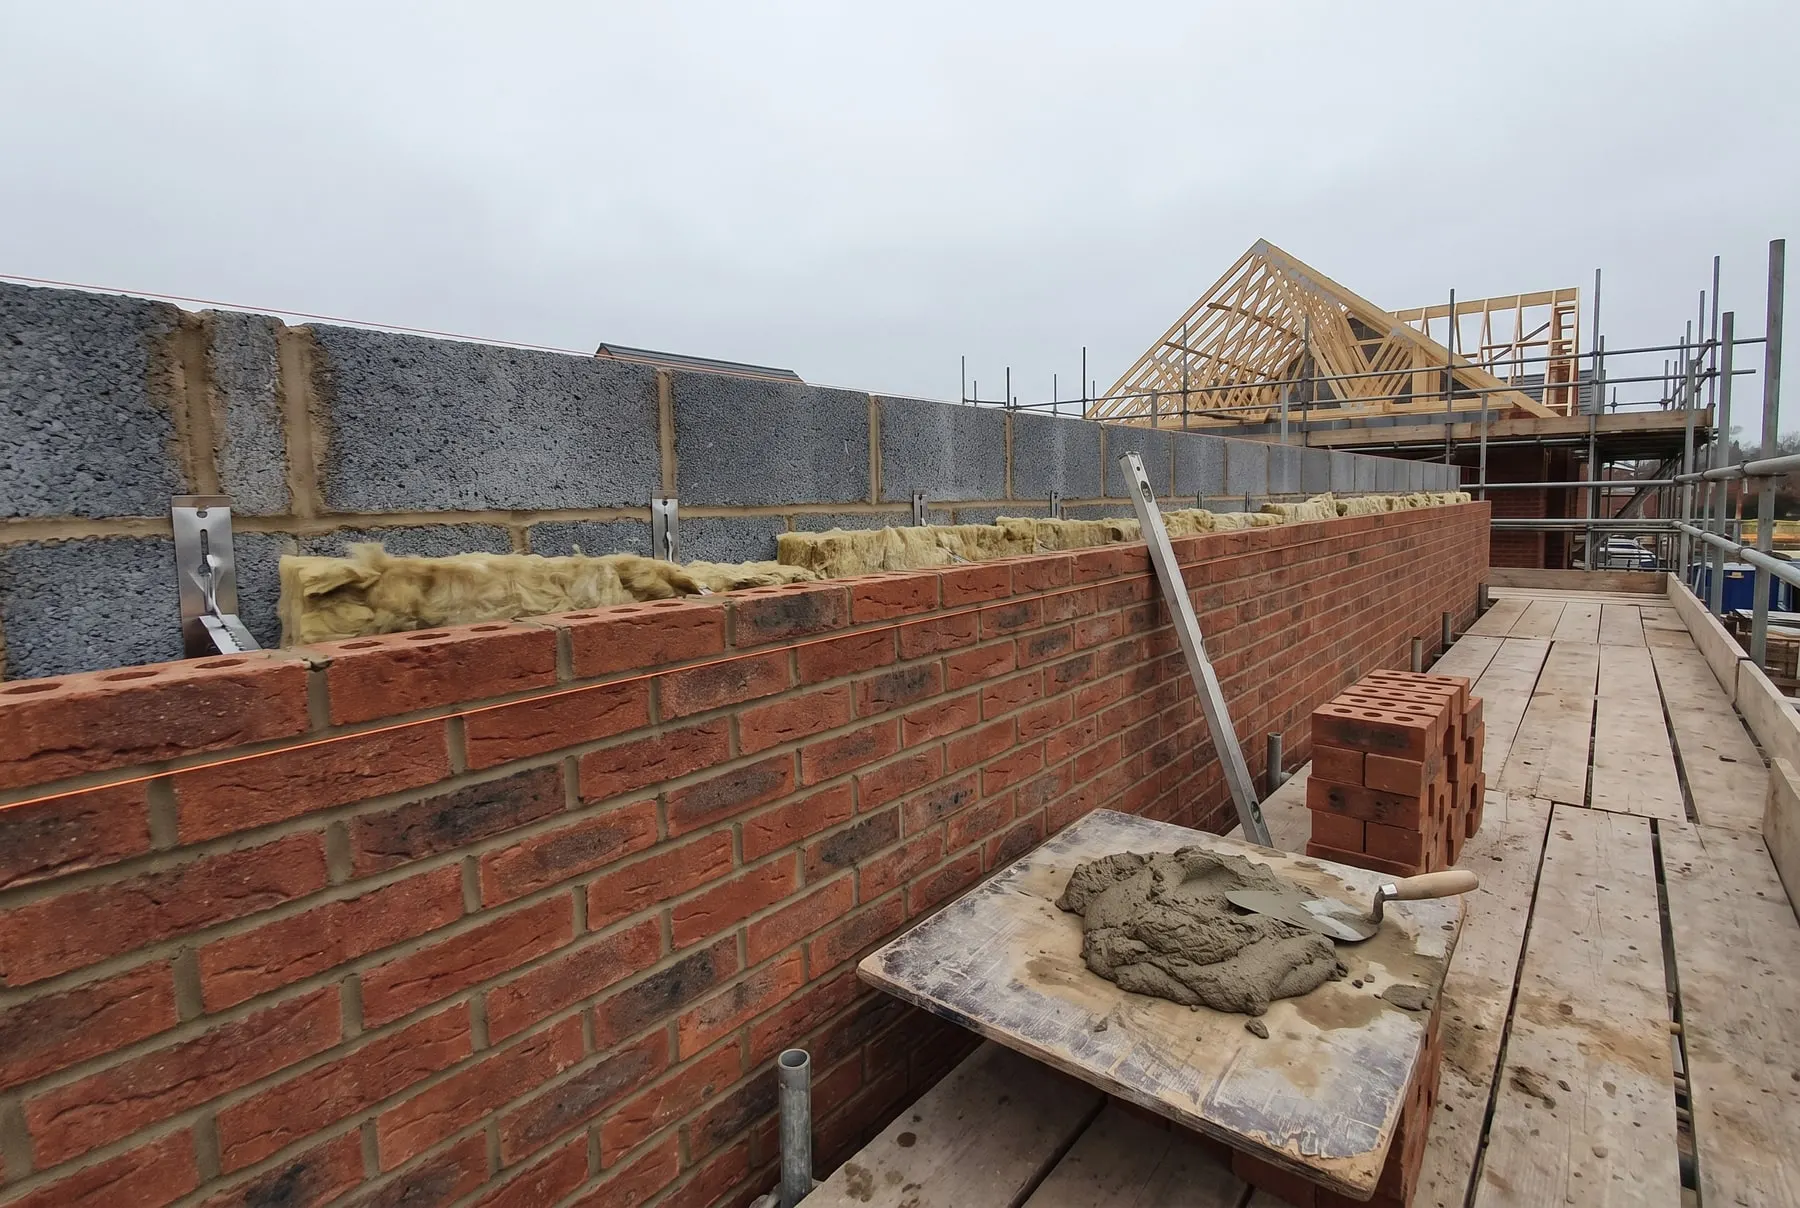
07 / Every scheme
09 / Enquiry
Tell us about the job and we will call you back to arrange a visit. We work across Surrey, South London and the surrounding areas.
Thank you.
We will call you back to arrange a visit.
Sample site: nothing has been sent.